
Primary on Main
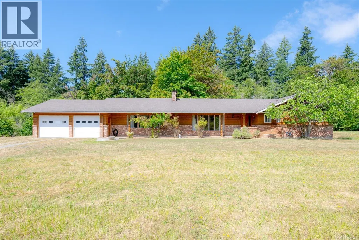
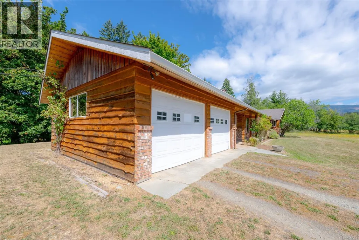
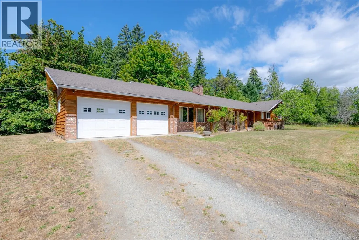
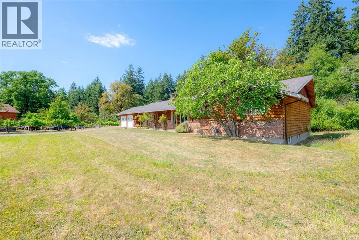
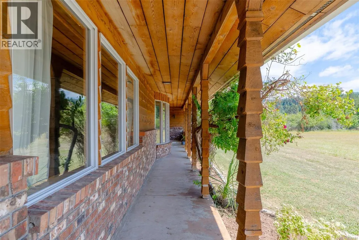
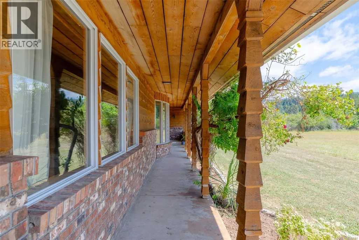
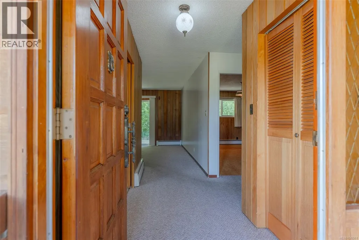
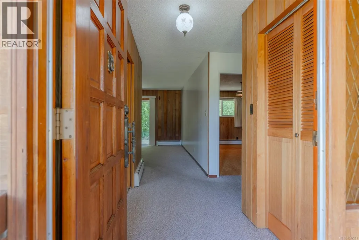
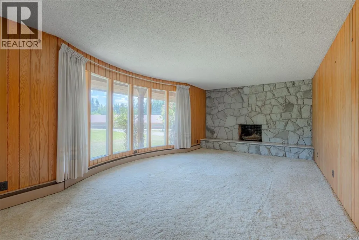
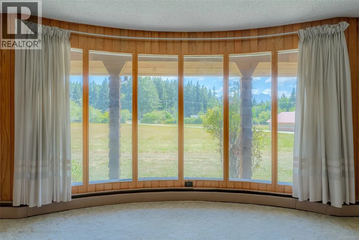
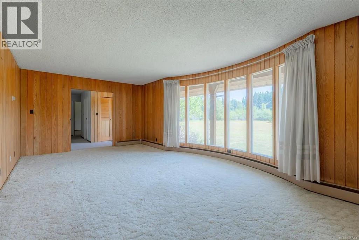
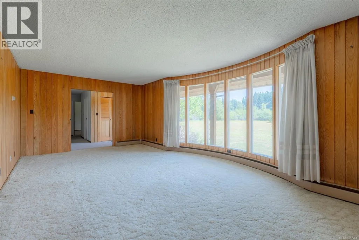
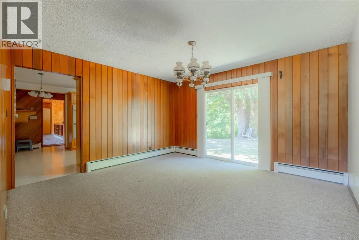
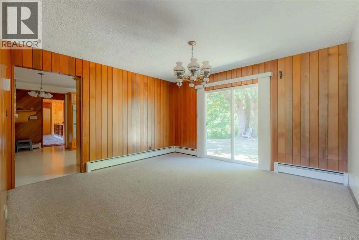
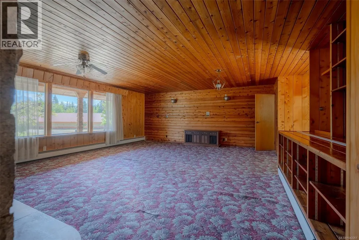
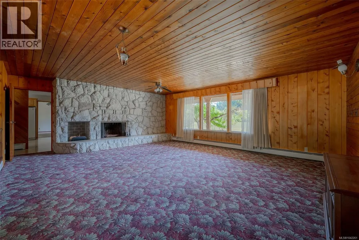
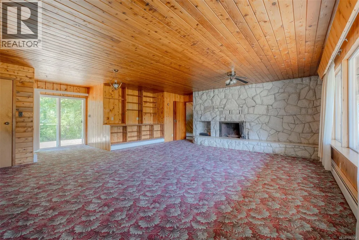
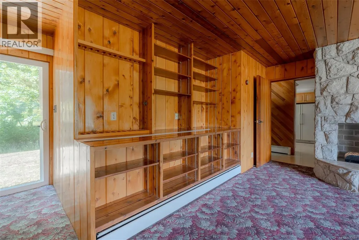
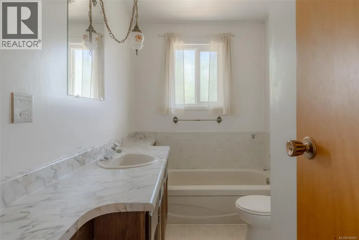
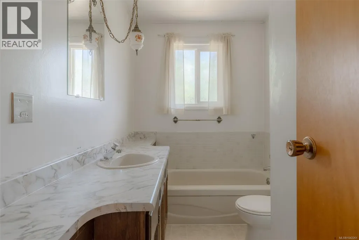
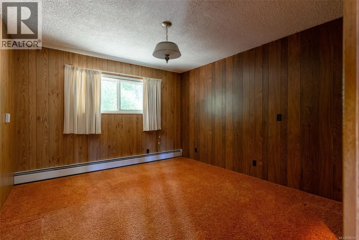
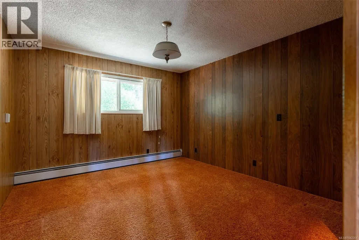
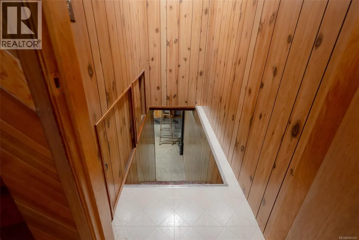
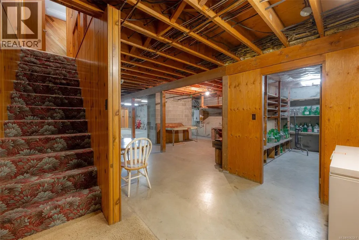
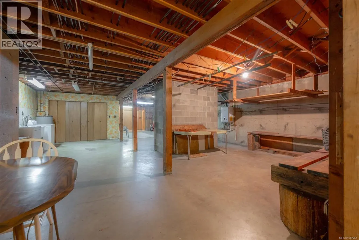
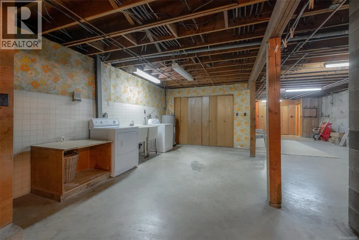
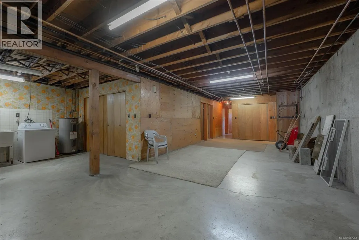
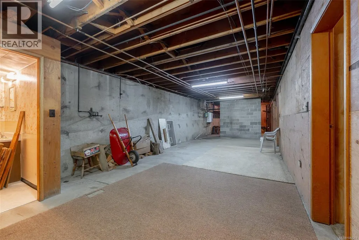
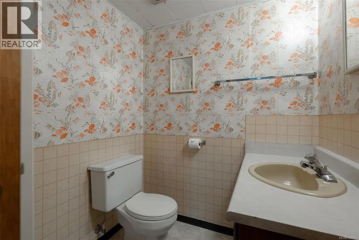
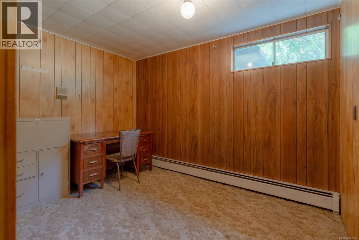
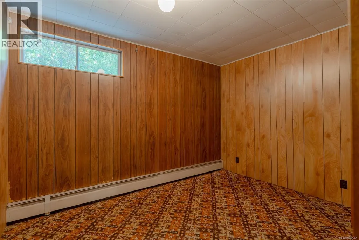
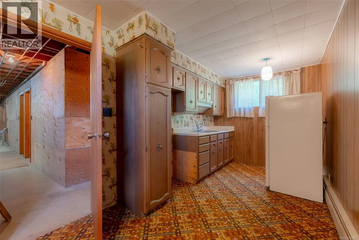
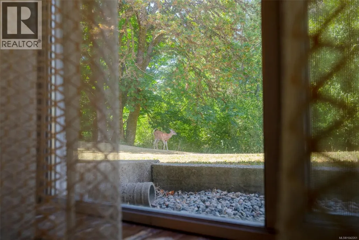
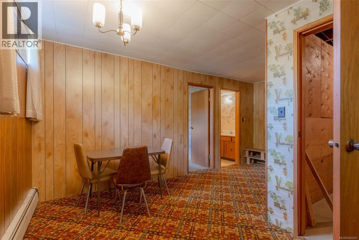
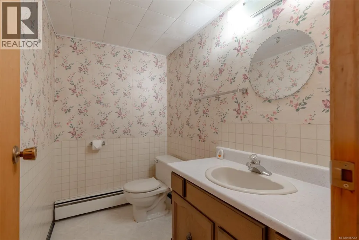
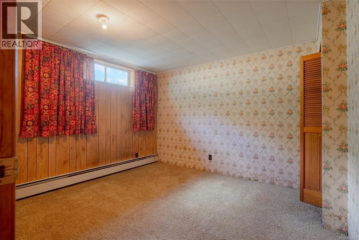
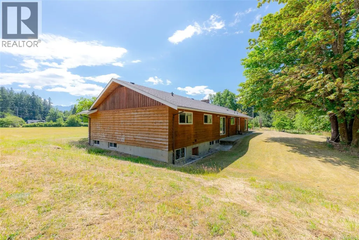
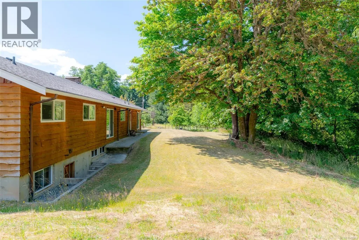
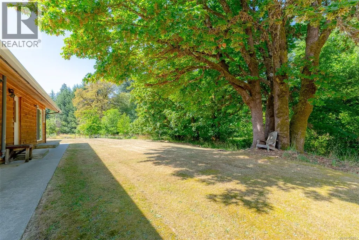
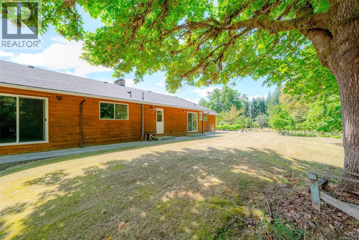


Address
5526 Grandview Rd, Port Alberni, BC
Price
$ 2,499,000
Property Attributes
- ID#1042261
- TypeSingle Family
- Listing Status Active
- MunicipalityPort Alberni
- CityPort Alberni
- AreaPort Alberni
- NeighbourhoodPort Alberni
- Postal CodeV9Y 8H5
- Style
- Year Built1975
- Price$ 2,499,000
- Bedrooms6
- Bathrooms4
- Half Bathrooms0
- Sqr Footage3071
- Lot Size10.22 Acres
Data Source:
Canadian Real Estate Association (CREA)
Property Description
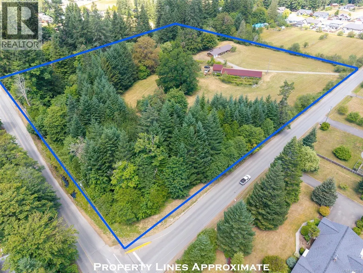
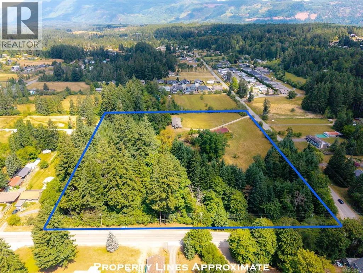
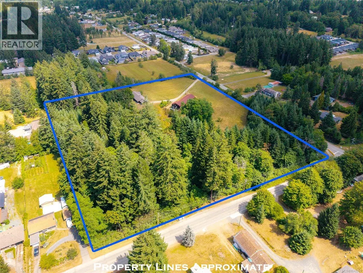
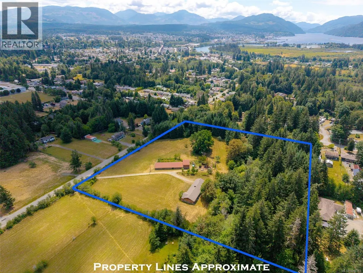
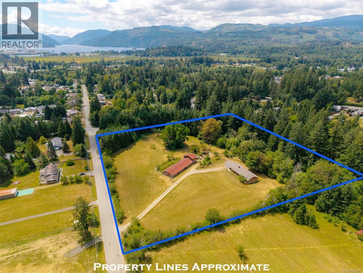
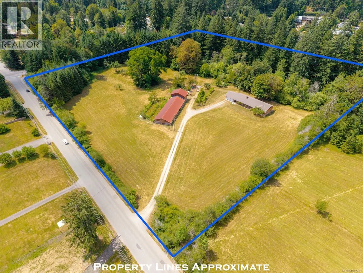
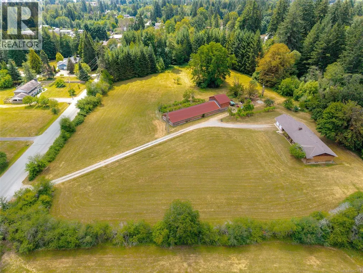
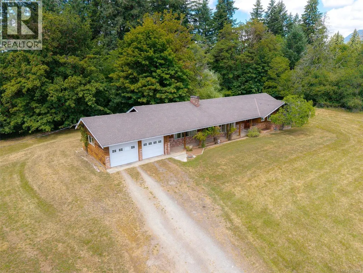
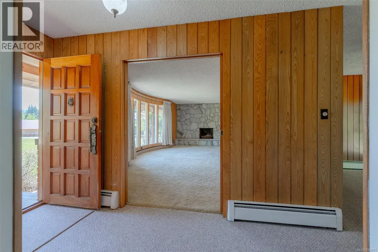
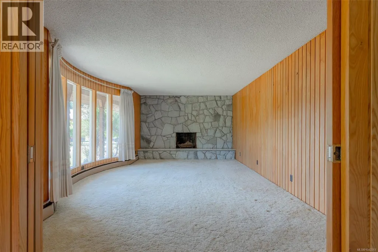
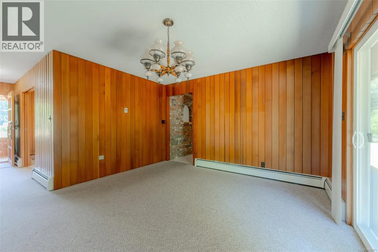
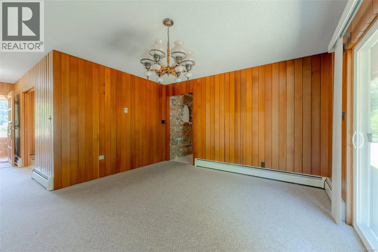
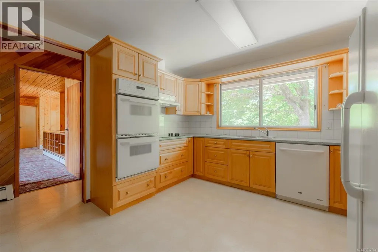
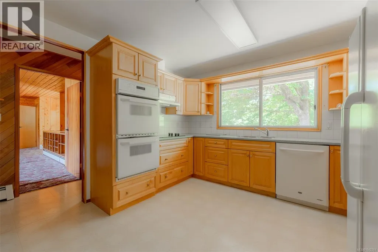
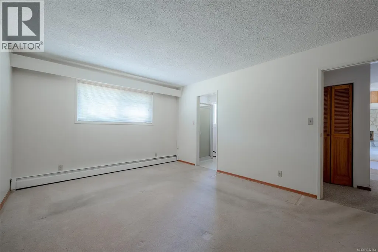
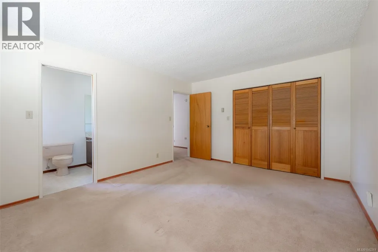
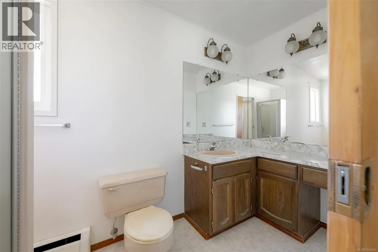
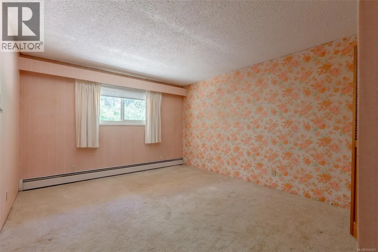
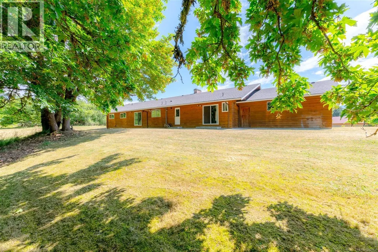
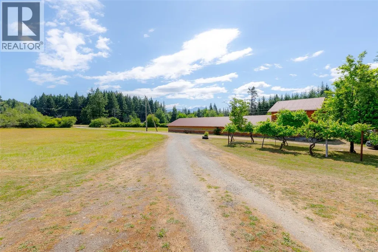
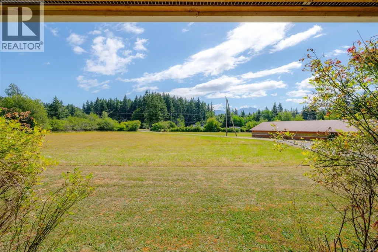
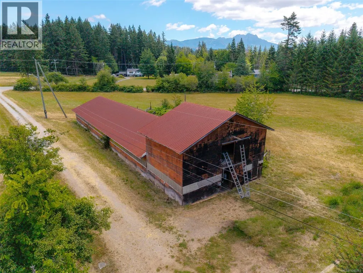
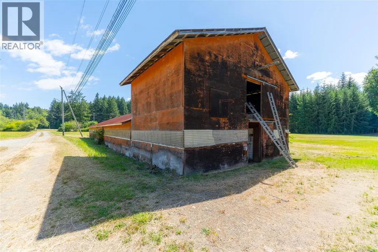
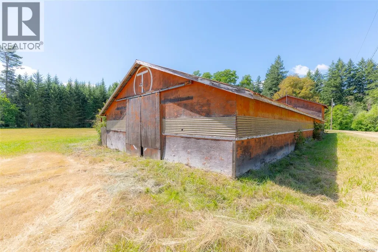
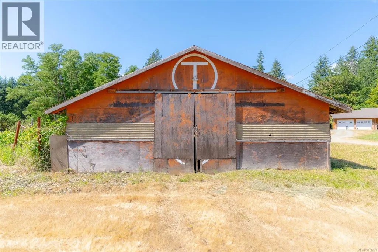
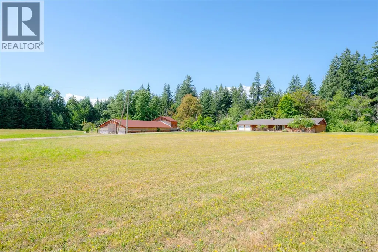
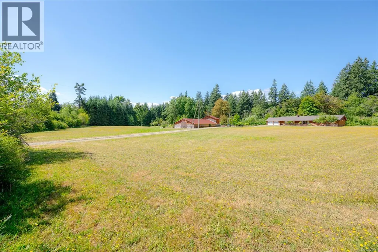
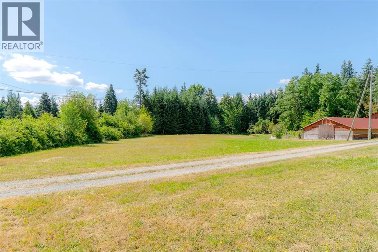
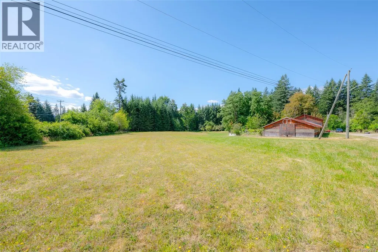
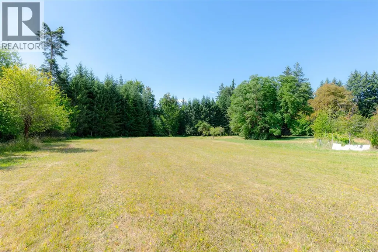
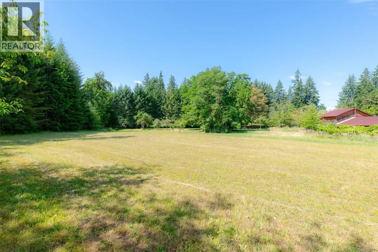
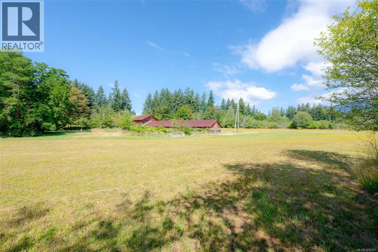
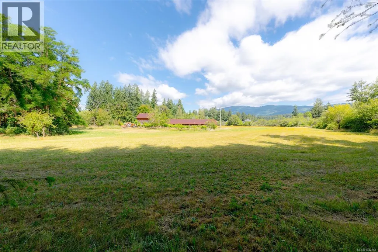
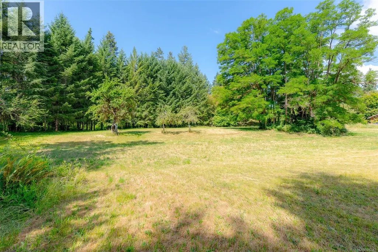
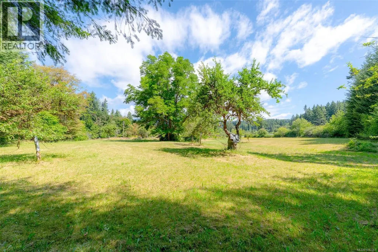
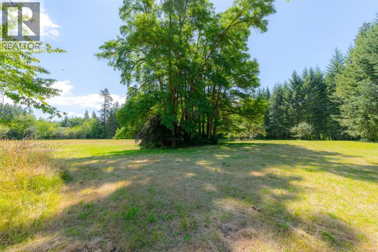
Rare opportunity to acquire a 10-acre property offering exceptional development potential. Featuring a spacious 6-bedroom, 3.5-bathroom residence, and almost 5000 SQ ft barn, this property provides immediate rental income or comfortable occupancy while development plans are pursued. The level, usable acreage presents an excellent opportunity for subdivision (subject to municipal approvals), making it an attractive investment for developers, builders, and land investors seeking future growth potential. With ample road frontage and abundant space for planning, the property offers flexibility for a range of development concepts. Whether you're looking to capitalize on the property's subdivision potential, hold as a long-term investment, or develop while maintaining an existing residence, this is a rare chance to secure a substantial parcel in a desirable location. Opportunities of this size and potential are increasingly difficult to find. Explore the possibilities and unlock the full value of this exceptional property. Call today for more information!! (id:7434)
General Features
| Property Type | Single Family |
|---|---|
| ZoningType | Residential |
| Neighbourhood | Port Alberni |
| Building Appliances | Dishwasher, Dryer, Range - Electric, Refrigerator, Washer |
| Building Cooling Type | None |
| Parking Space Total | 10 |
| Building Type | House |
| Ownership Type | Freehold |
Interior Features
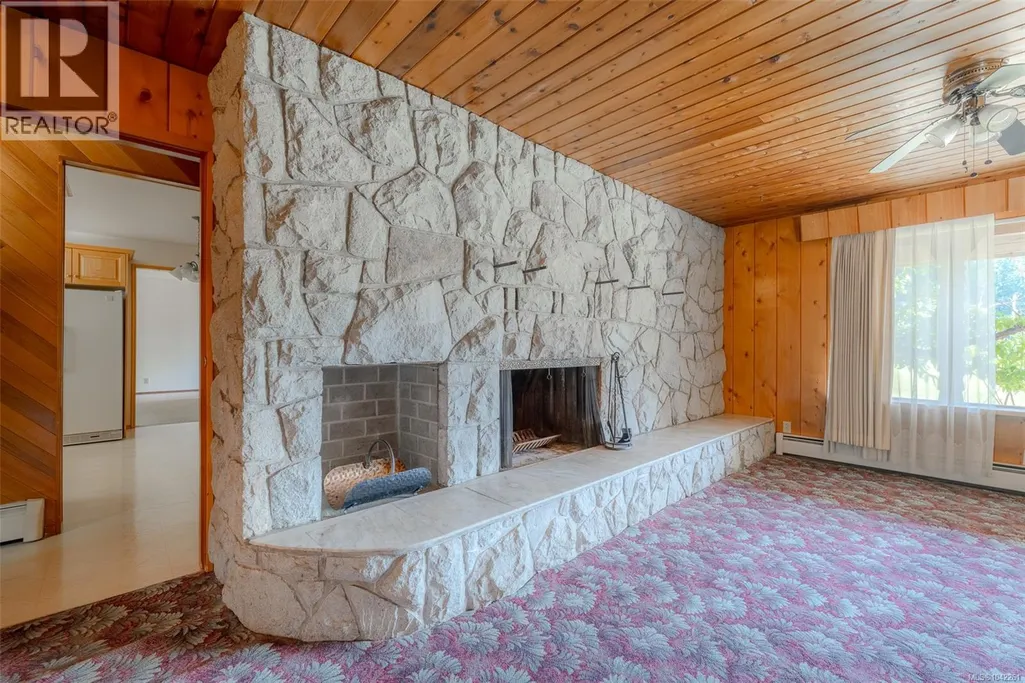
| Building Fireplace Present | True |
|---|---|
| Building Fireplace Total | 2 |
| Building Heating Type | Hot Water |
| Building Heating Fuel | Natural gas |
| Living Area Range | 3071 |
| Bedrooms | 6 |
Room Details
| Room | Dimensions | Level | Flooring | Details |
|---|---|---|---|---|
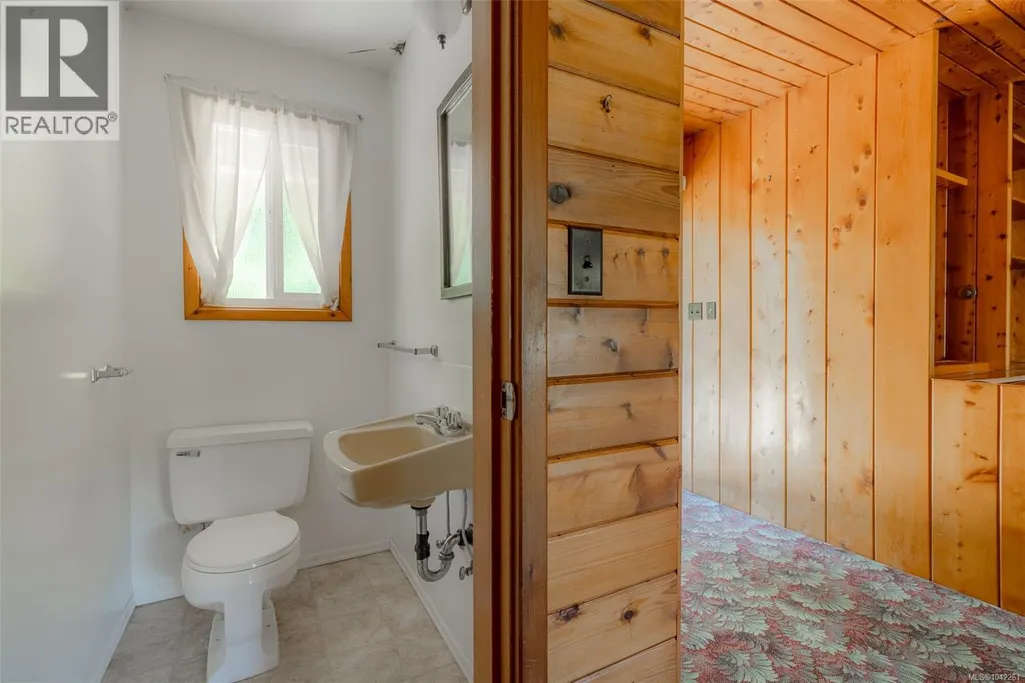
| Bathroom | 4-Piece | Main level | ||
| Bedroom | 12'1 x 18'3 | Main level | ||
| Dining room | 13'10 x 14'11 | Main level | ||
| Ensuite | 3-Piece | Main level | ||
| Entrance | 4'2 x 10'3 | Main level | ||
| Family room | 23'9 x 25'3 | Main level | ||
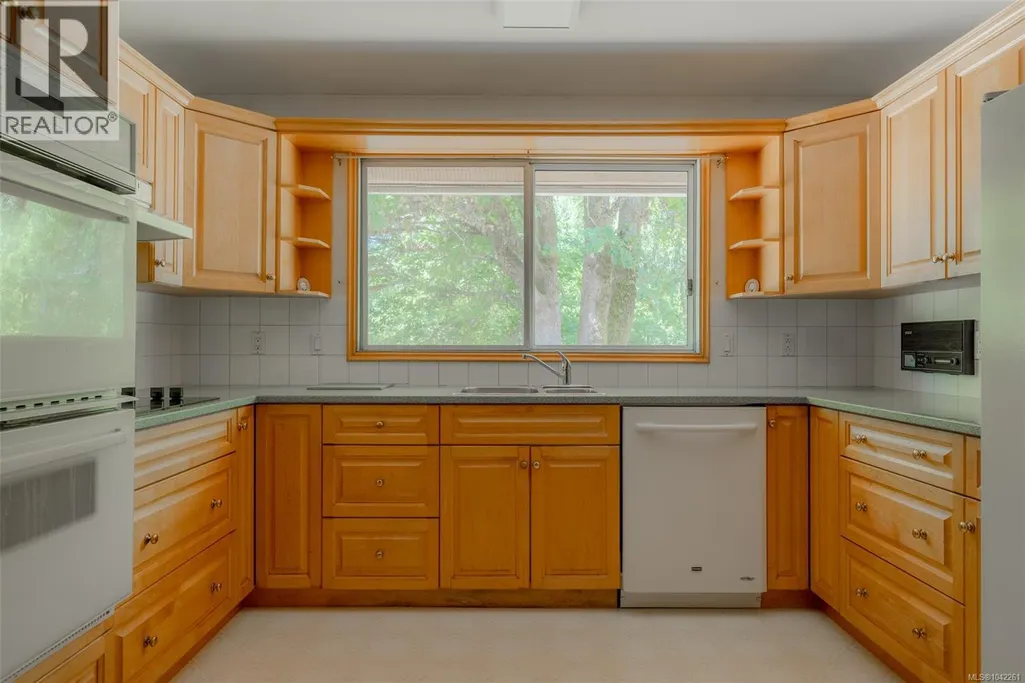
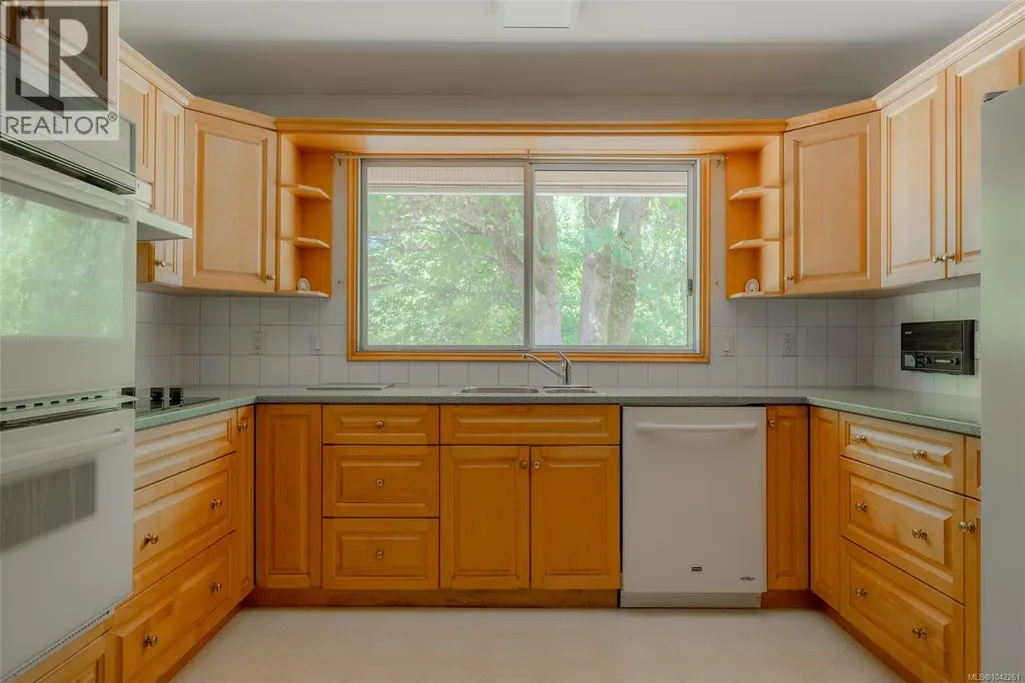
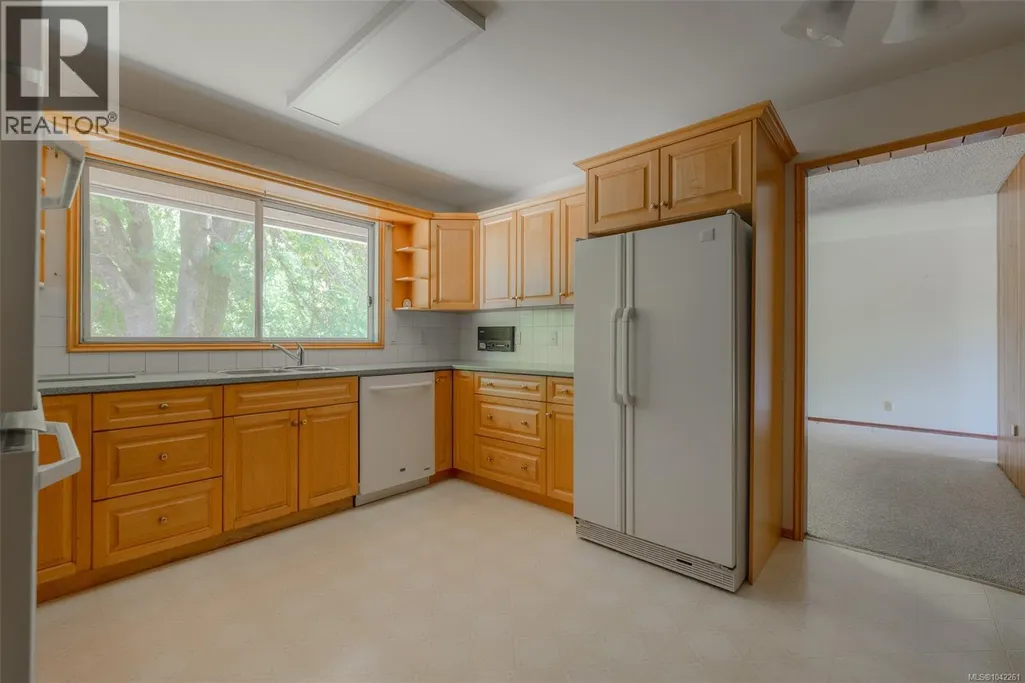
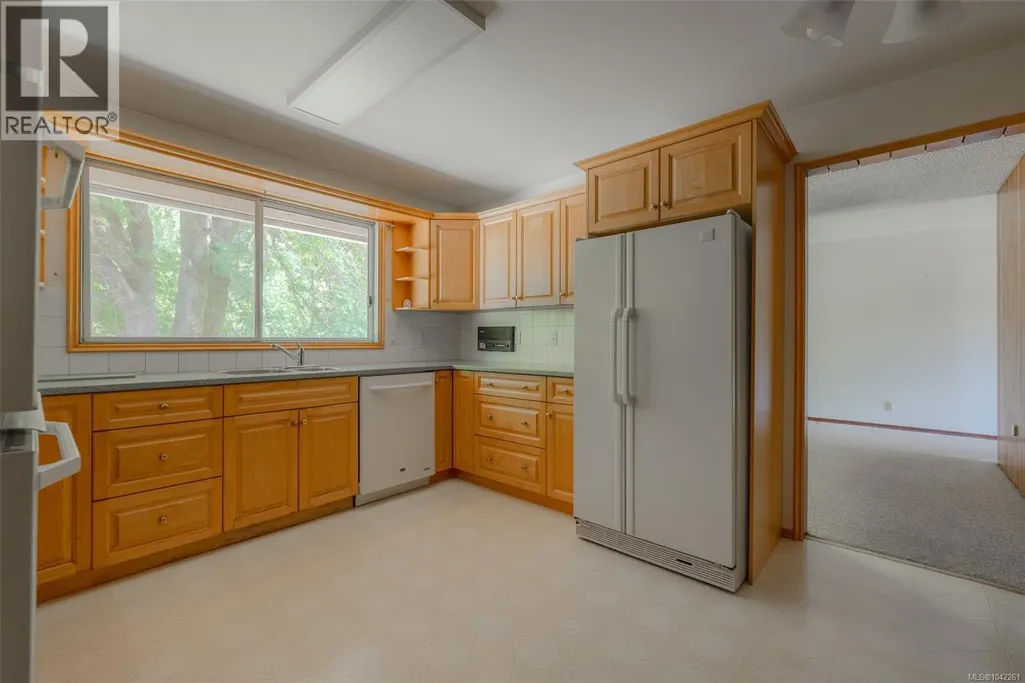
| Kitchen | 14'9 x 12'4 | Main level | ||
| Living room | 23'11 x 14'3 | Main level | ||
| Living room/Dining room | 16'7 x 10'8 | Lower level | ||
| Primary Bedroom | 12'1 x 15'1 | Main level |
Amenities
- Views
- New Construction
- Adult 55+
- Lease To Own
- No Strata Fees
- Furnished
- Primary On Main
- Air Conditioning
- Seller Finance
- Green
- Fixer Upper
- Horse
- Golf
- Fireplace
- Deck
- Garage
- Basement
- Pool

Property vs Single Family Average in V9Y 8H5
Price
Year Built
In The Neighbourhood
Just Listed
Port Alberni
$ 599,900
- Type
- Single Family
- Size
- 2,600 SqFt
- Rooms
- 5 Beds + 2 Baths
Loyal Homes Ltd.
Just Listed
Port Alberni
$ 969,900
- Type
- Single Family
- Size
- 1,955 SqFt
- Rooms
- 4 Beds + 3 Baths
RE/MAX Mid-Island Realty
Just Listed
Port Alberni
$ 489,000
- Type
- Single Family
- Size
- 900 SqFt
- Rooms
- 2 Beds + 1 Baths
Loyal Homes Ltd.
Open House
Port Alberni
$ 699,900
- Type
- Single Family
- Size
- 1,800 SqFt
- Rooms
- 4 Beds + 2 Baths
Loyal Homes Ltd.
Primary On Main
Port Alberni
$ 539,000
- Type
- Single Family
- Size
- 2,299 SqFt
- Rooms
- 6 Beds + 2 Baths
RE/MAX Camosun
Primary On Main
Port Alberni
$ 699,900
- Type
- Single Family
- Size
- 2,095 SqFt
- Rooms
- 4 Beds + 3 Baths
Loyal Homes Ltd.
Open House
Port Alberni
$ 669,000
- Type
- Single Family
- Size
- 1,726 SqFt
- Rooms
- 4 Beds + 3 Baths
RE/MAX Mid-Island Realty
Primary On Main
Port Alberni
$ 599,900
- Type
- Single Family
- Size
- 1,985 SqFt
- Rooms
- 3 Beds + 2 Baths
Loyal Homes Ltd.
Water Views
Port Alberni
$ 580,000
- Type
- Single Family
- Size
- 1,816 SqFt
- Rooms
- 3 Beds + 3 Baths
Real Broker
Views
Port Alberni
$ 535,000
- Type
- Single Family
- Size
- 1,354 SqFt
- Rooms
- 2 Beds + 1 Baths
REMAX Professionals - Dave Koszegi Group
Views
Port Alberni
$ 719,900
- Type
- Single Family
- Size
- 1,395 SqFt
- Rooms
- 3 Beds + 2 Baths
RE/MAX Mid-Island Realty
Port Alberni
$ 499,000
- Type
- Single Family
- Size
- 1,587 SqFt
- Rooms
- 4 Beds + 2 Baths
RE/MAX Mid-Island Realty
Views
Port Alberni
$ 699,900
- Type
- Single Family
- Size
- 1,735 SqFt
- Rooms
- 3 Beds + 3 Baths
Loyal Homes Ltd.
Primary On Main
Port Alberni
$ 789,900
- Type
- Single Family
- Size
- 1,498 SqFt
- Rooms
- 3 Beds + 2 Baths
Real Broker
