
Primary on Main
Address
4170 Gallaghers Forest South, Kelowna, BC
Price
$ 1,199,900
Property Attributes
- ID#10400623
- TypeSingle Family
- Listing Status Active
- MunicipalityKelowna
- CityKelowna
- AreaGallaghers Forest Crescent South
- NeighbourhoodGallaghers Forest Crescent South
- Postal CodeV1W 5E4
- StyleRanch
- Year Built2003
- Price$ 1,199,900
- Bedrooms4
- Bathrooms2
- Half Bathrooms1
- Sqr Footage3147
- Lot Size0.13 Acres
Data Source:
Canadian Real Estate Association (CREA)
Property Description
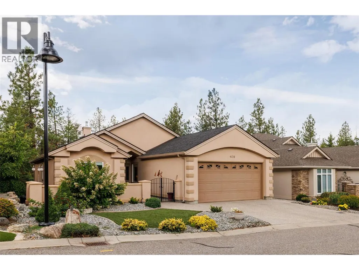
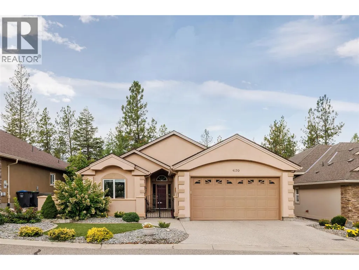
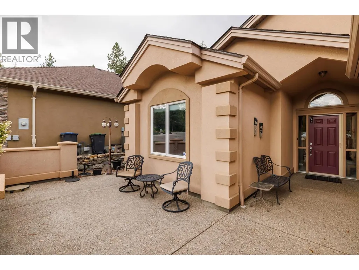
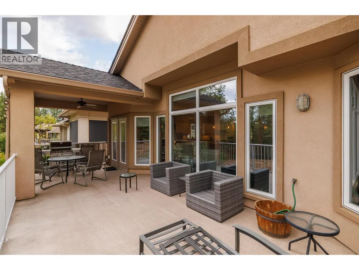
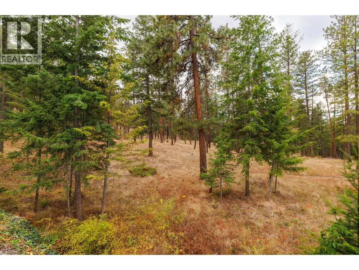
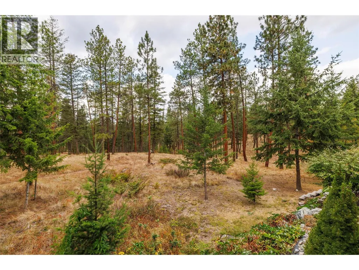
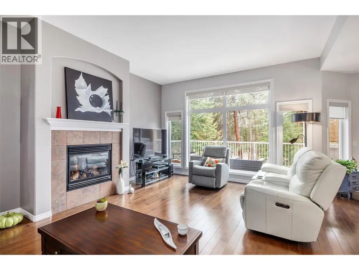
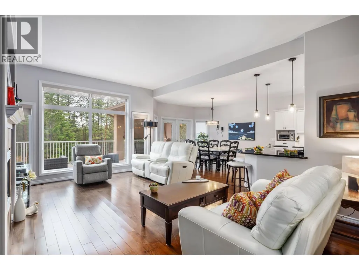
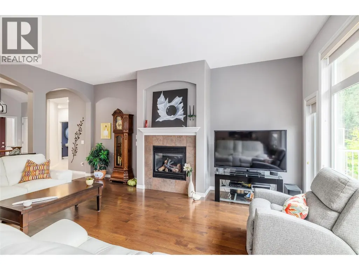
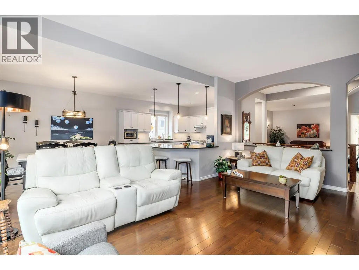
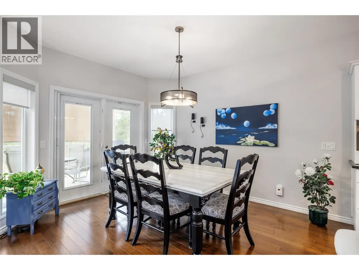
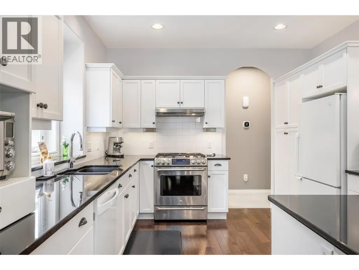
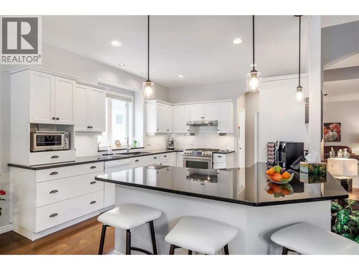
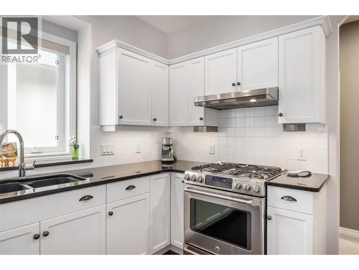
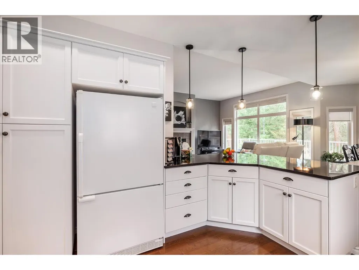
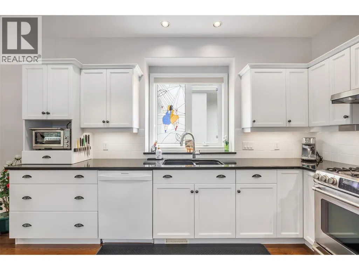
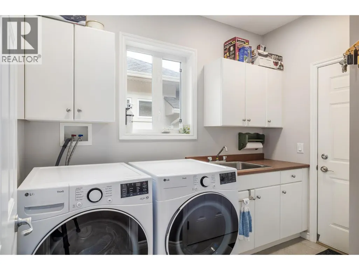
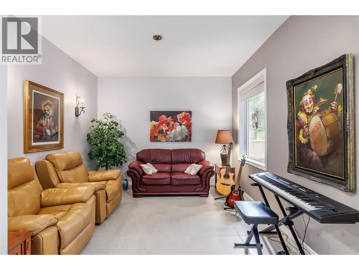
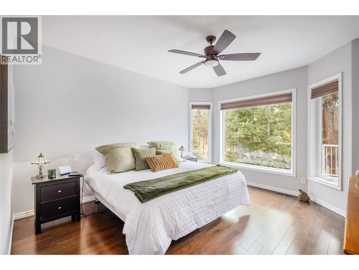
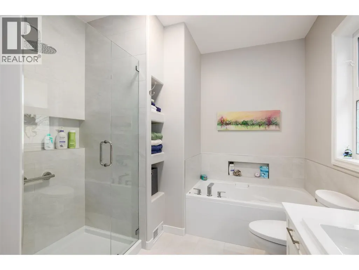
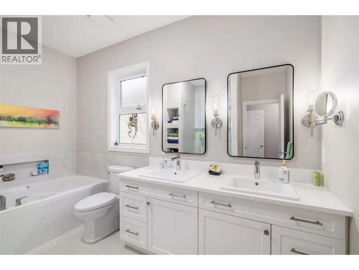
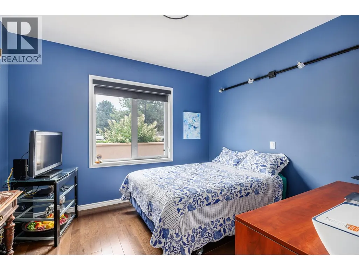
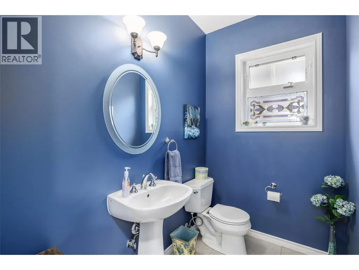
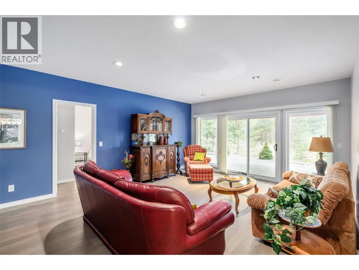
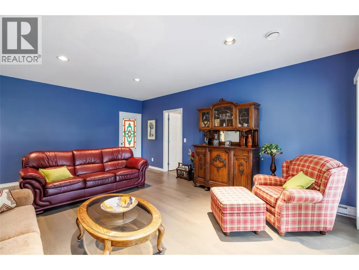
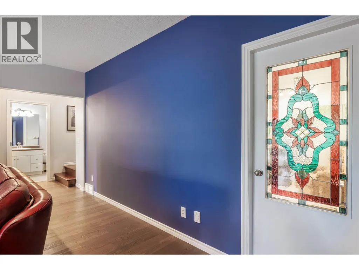
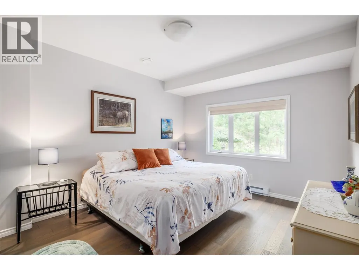
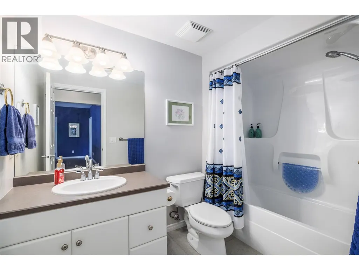
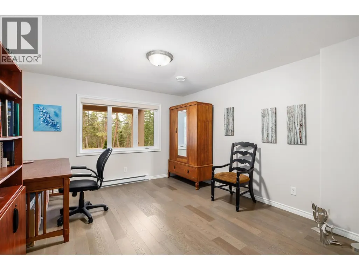
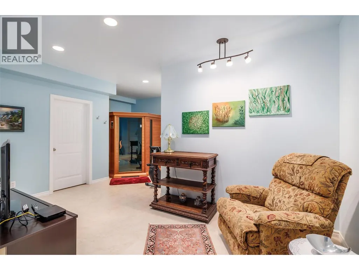
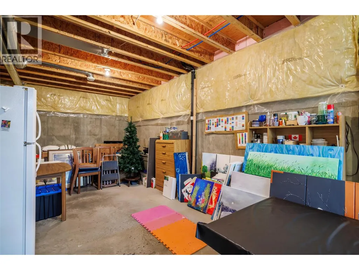
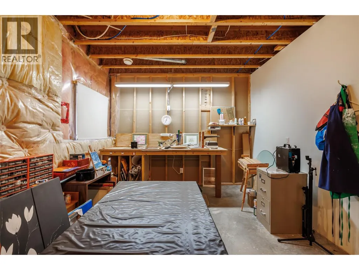
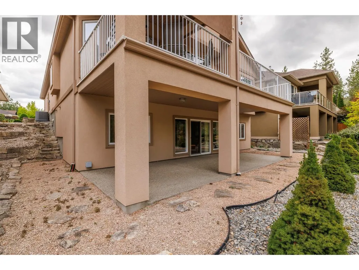
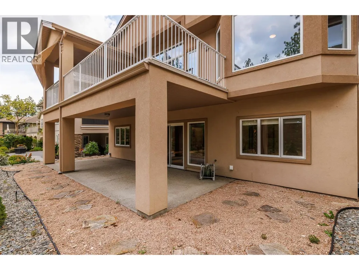
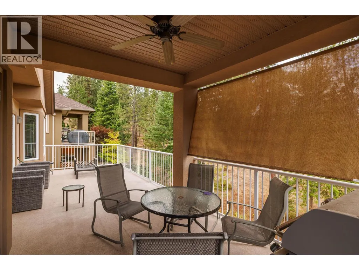
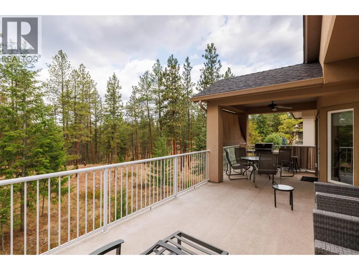
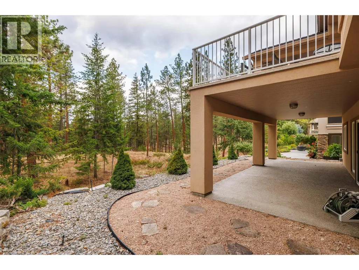
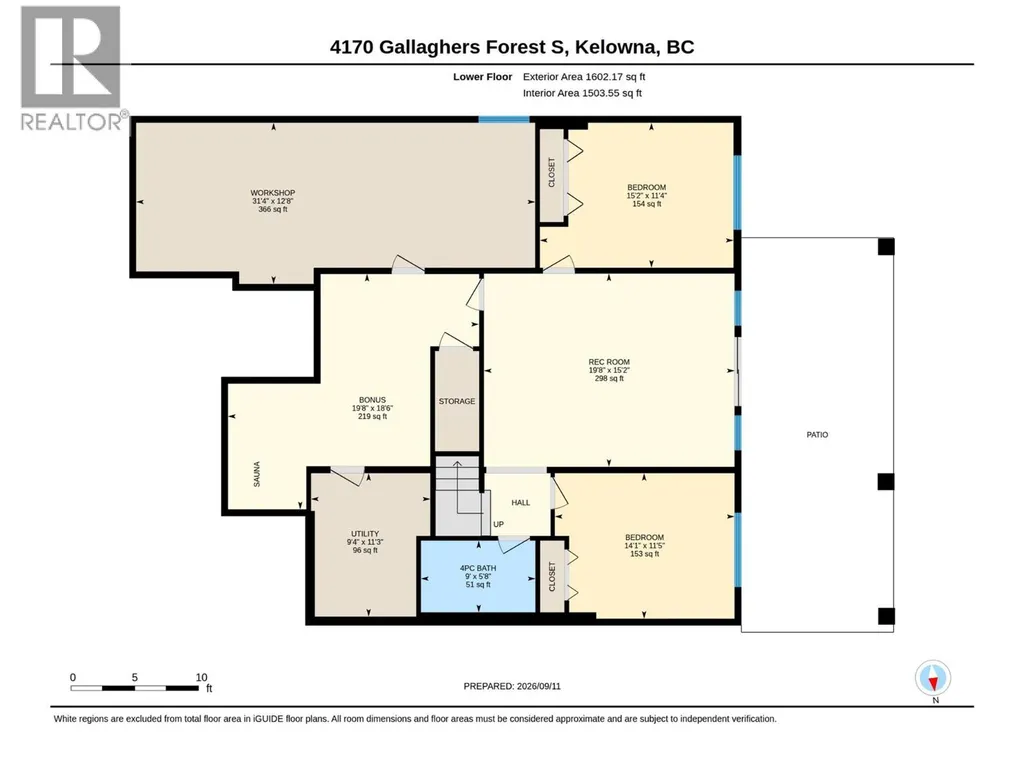
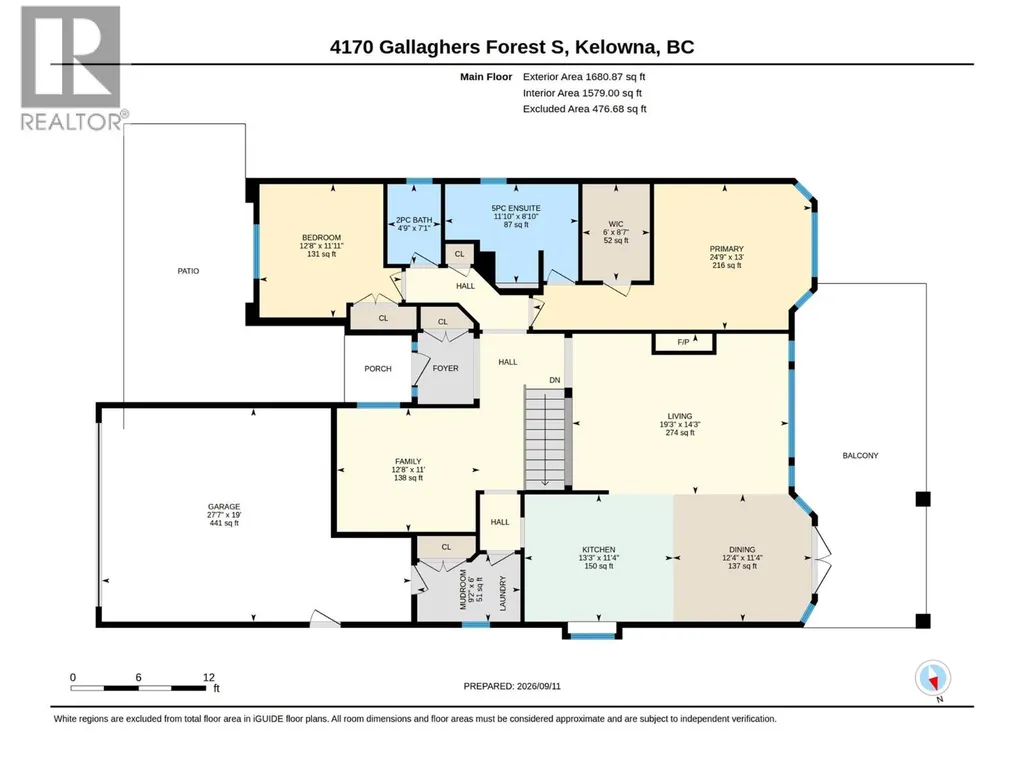
This beautiful home with a walkout basement is situated in the esteemed Gallagher's Canyon master planned golf community. In addition to a perfect blend of comfort, space and lifestyle, there is accessibility to a pool, a gym, tennis and an array of other activities. This well appointed home is offered for sale by the original owner and has an exceptional amount of living space and flexibility for families, guests, entertaining and hobbies. The front courtyard creates a welcoming entrance and the back, partially covered deck, overlooks a protected green space, offering privacy with a peaceful natural back drop. The main level features a bright, open-concept with an inviting living room, a large kitchen with many cupboards, beautiful granite counters, and a large dining area to create the ultimate space for hosting, and a versatile den/formal dining room. Additionally on this level is a generous primary suite with a five piece ensuite bathroom a large walk-in closet, a second spacious bedroom, a two piece powder room, and a main floor laundry which adds functionslity to this level. The walk out lower level with remarkable space is ideal for larger families, guests, hobbies and recreation. It includes two additional bedrooms, a large recreational room, a relax/exercise room with a dry sauna and an impressive 32 foot craft room/workshop area providing plenty of space for projects, storage and creative pursuits. Features include: a gas stove with two electric ovens, hardwood/tile flooring. Roof approx. 7 yeras old, Furnace/AC installed Aug. 2026, artifical lawn and a new washer and dryer. Come experience the space, privacy and versatility this exceptional Gallagher's home has to offer (id:7434)
General Features
| Community Features | Pets Allowed |
|---|---|
| Property Type | Single Family |
| CommunityName | Gallaghers Forest Crescent South |
| Neighbourhood | South East Kelowna |
| Building Architectural Style | Ranch |
| Building Cooling Type | Central air conditioning |
| Parking Space Total | 2 |
| Building Type | House |
| Maintenance Fee | 416.34 |
| Ownership Type | Bare Land Condo/Strata |
| Building.StoriesTotal | 1 |
Interior Features
| Building Fireplace Present | False |
|---|---|
| Building Heating Type | Baseboard heaters, Forced air, See remarks |
| Construction Style Attachment | Detached |
| Living Area Range | 3147 |
| Bedrooms | 4 |
Exterior Features
| Sewer | Municipal sewage system |
|---|
Room Details
| Room | Dimensions | Level | Flooring | Details |
|---|---|---|---|---|
| 2pc Bathroom | Measurements not available | Main level | ||
| 4pc Bathroom | Measurements not available | Lower level | ||
| 5pc Ensuite bath | Measurements not available | Main level | ||
| Bedroom | 12'8'' x 12' | Main level | ||
| Dining room | 12' x 11' | Main level | ||
| Family room | 12' x 11' | Main level | ||
| Hobby room | 31' x 12'8'' | Lower level | ||
| Kitchen | 13' x 11' | Main level | ||
| Laundry room | 9' x 6' | Main level | ||
| Living room | 19' x 14' | Main level | ||
| Other | 19'8'' x 18'6'' | Lower level | ||
| Primary Bedroom | 24'9'' x 13' | Main level | ||
| Recreation room | 19'8'' x 15' | Lower level | ||
| Utility room | 9' x 11' | Lower level |
Amenities
- Views
- New Construction
- Adult 55+
- Lease To Own
- No Strata Fees
- Furnished
- Primary On Main
- Air Conditioning
- Seller Finance
- Green
- Fixer Upper
- Horse
- Golf
- Fireplace
- Deck
- Garage
- Basement
- Pool

Property vs Single Family Average in V1W 5E4
Price
Year Built
