
Views - Primary on Main - Adult 55+
Address
319 Basalt Drive, Logan Lake, BC
Price
$ 569,900
Property Attributes
- ID#10399965
- TypeSingle Family
- Listing Status Active
- MunicipalityLogan Lake
- CityLogan Lake
- AreaLogan Lake
- NeighbourhoodLogan Lake
- Postal CodeV0K 1W0
- StyleRanch
- Year Built1993
- Price$ 569,900
- Bedrooms4
- Bathrooms2
- Half Bathrooms1
- Sqr Footage2668
- Lot Size0.24 Acres
Data Source:
Canadian Real Estate Association (CREA)
Property Description
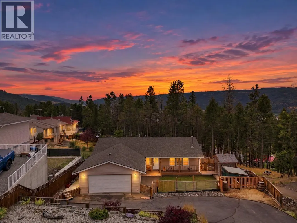
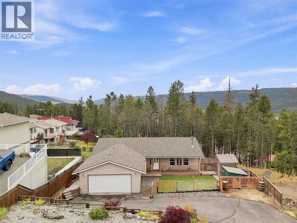
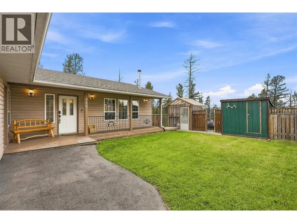
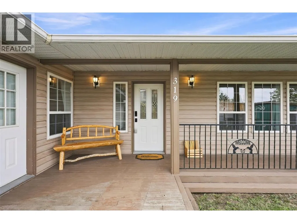
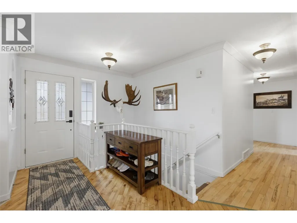
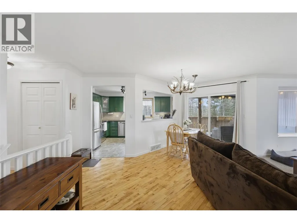
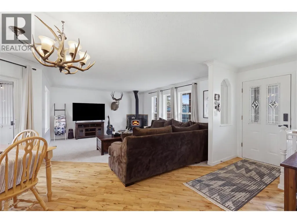
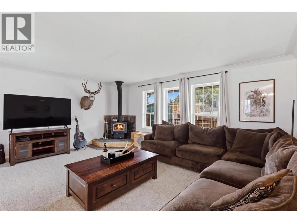
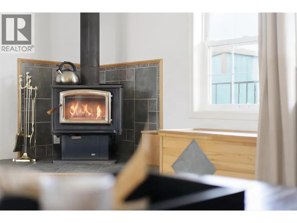
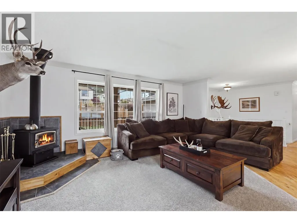
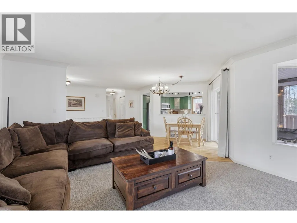
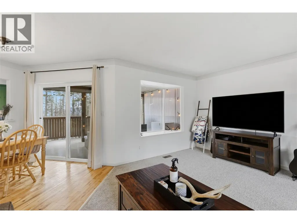
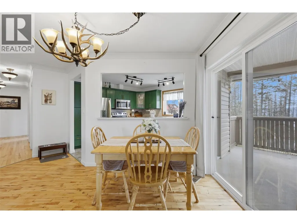
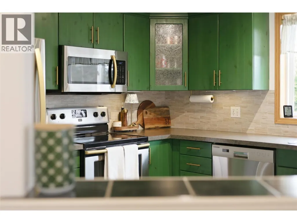
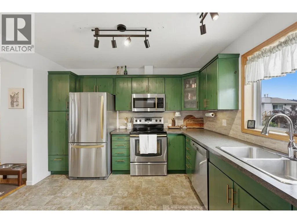
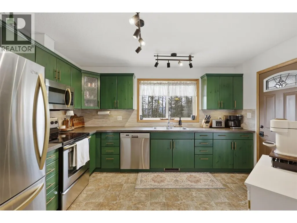
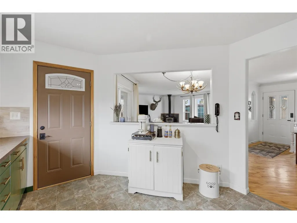
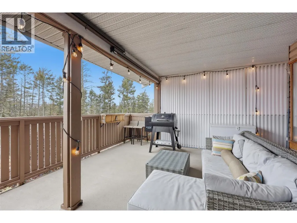
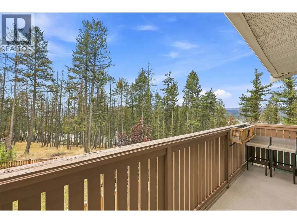
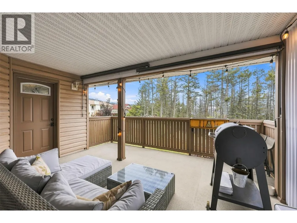
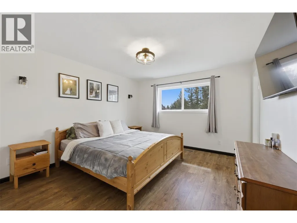
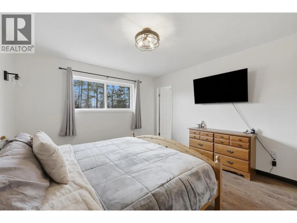
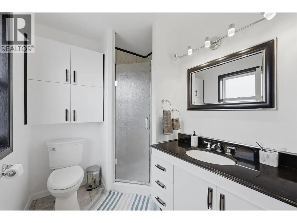
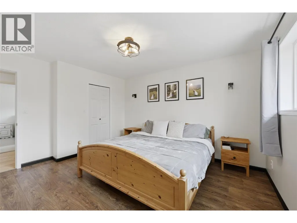
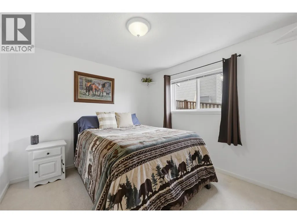
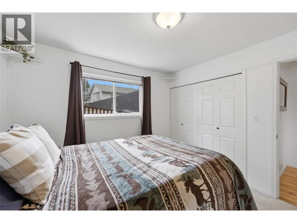
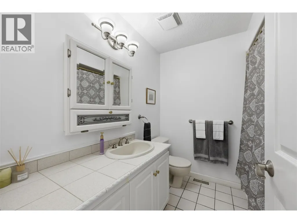
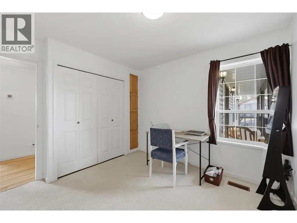
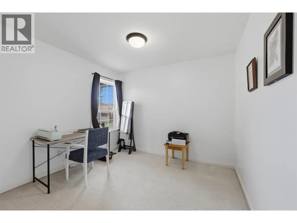
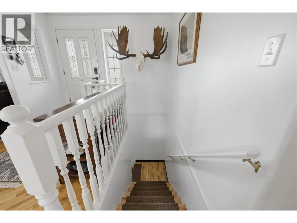
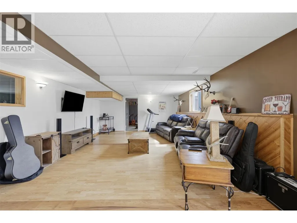
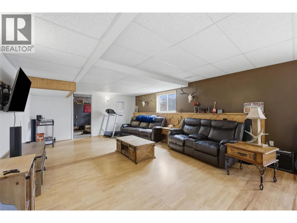
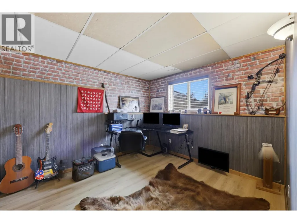
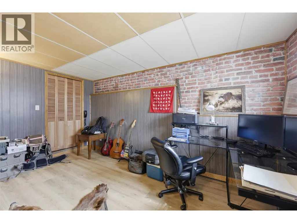
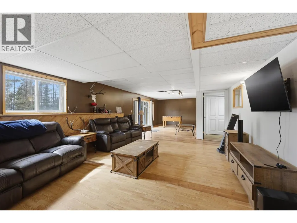
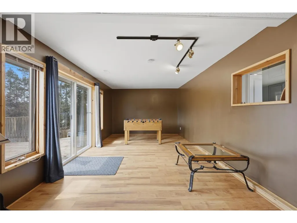
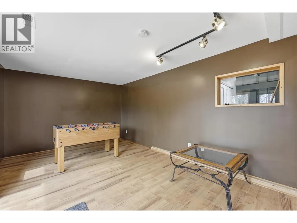
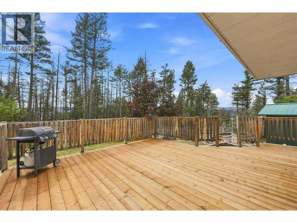
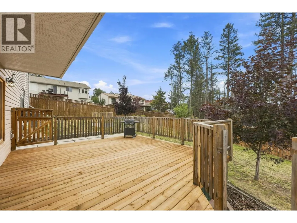
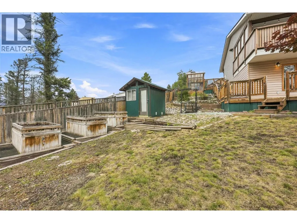
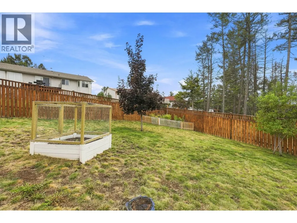
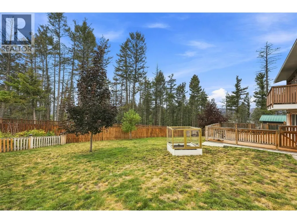
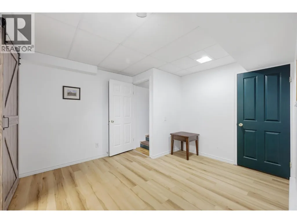
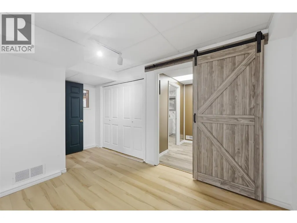
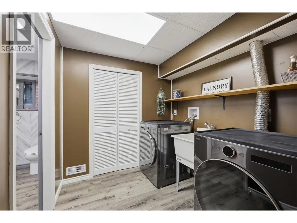
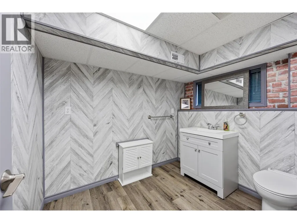
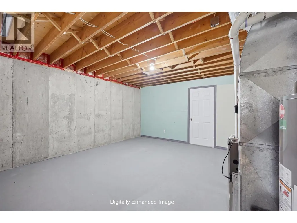
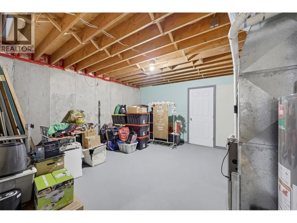
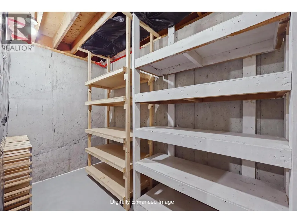
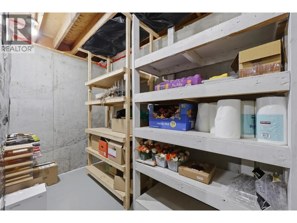
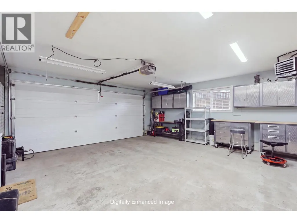
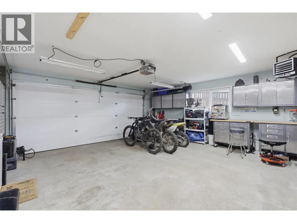
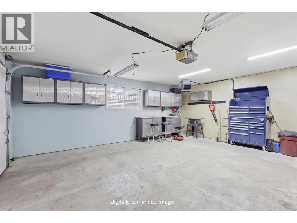
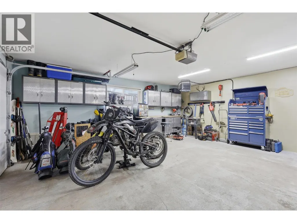
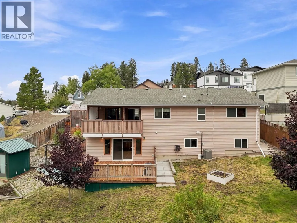
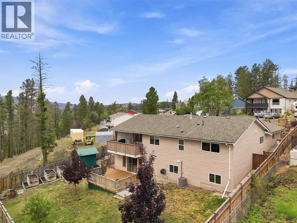
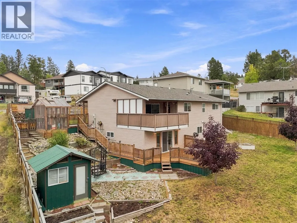
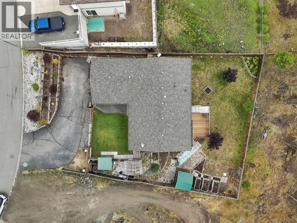
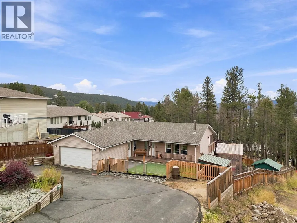
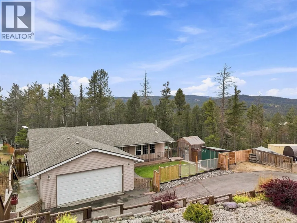
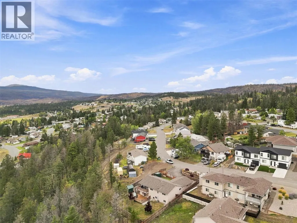
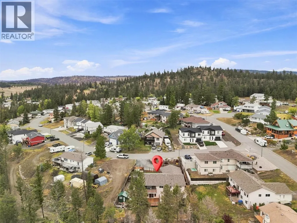
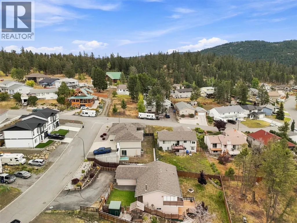
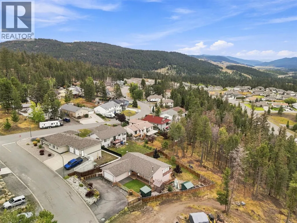
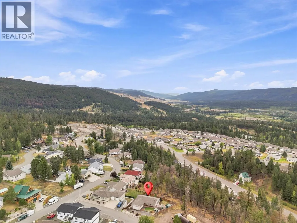
Situated on a 1/4-acre lot and backing onto a greenbelt, this beautiful rancher-style home with a full walk-out basement is sure to impress! Boasting 2,600 sq. ft. of living space, this home features 4 bedrooms, 3 bathrooms, a heated 2-car garage, and tons of parking for all your toys! The main floor is bright and inviting, featuring a WETT-certified wood-burning stove in the spacious living room, a dining area with access to a private covered deck, and a large, updated kitchen with stainless steel appliances. The main level also offers 3 generously sized bedrooms and 2 full bathrooms, including the primary bedroom with a walk-in closet and 3-piece ensuite. The lower level features a walk-out basement with a massive rec room, 4th bedroom, 2-piece bathroom, laundry room, oversized utility room, and tons of storage space. This home has seen many updates in recent years, including a new central A/C and furnace (2021), 200-amp service, a new back deck, a 5,000W garage heater, updated kitchen and appliances, paint, flooring and trim, lighting, some plumbing, bathrooms, window coverings, landscaping, and more! Other features include vinyl windows, a covered front porch, storage sheds, RV/boat parking, and a huge, fully fenced yard. Turn-key and ready for its new owners - contact the listing agent for more information or to book a viewing! (id:7434)
General Features
| Community Features | Family Oriented, Seniors Oriented |
|---|---|
| Property Type | Single Family |
| Neighbourhood | Logan Lake |
| Building Appliances | Range, Refrigerator, Dishwasher, Washer & Dryer |
| Building Architectural Style | Ranch |
| Building Cooling Type | Central air conditioning |
| Parking Space Total | 8 |
| Building Type | House |
| Ownership Type | Freehold |
| Building.StoriesTotal | 2 |
Interior Features
| Building Fireplace Present | True |
|---|---|
| Building Fireplace Total | 1 |
| Building Fireplace Type | Conventional |
| Building Heating Type | Forced air, See remarks |
| Basement Type | Full |
| Construction Style Attachment | Detached |
| Fireplace Fuel | Wood |
| Flooring Type | Carpeted, Laminate, Mixed Flooring |
| Living Area Range | 2668 |
| Bedrooms | 4 |
Exterior Features
| ViewType | View (panoramic) |
|---|---|
| Building Roof Material | Asphalt shingle |
| Building Roof Style | Unknown |
| Sewer | Municipal sewage system |
| Exterior Finish | Vinyl siding |
| Fence Type | Fence |
Room Details
| Room | Dimensions | Level | Flooring | Details |
|---|---|---|---|---|
| 2pc Bathroom | Measurements not available | Lower level | ||
| 3pc Ensuite bath | Measurements not available | Main level | ||
| 4pc Bathroom | Measurements not available | Main level | ||
| Bedroom | 10'4'' x 10'8'' | Main level | ||
| Den | 14'10'' x 12'0'' | Lower level | ||
| Dining room | 12'0'' x 8'0'' | Main level | ||
| Foyer | 9'5'' x 6'2'' | Main level | ||
| Kitchen | 12'8'' x 11'4'' | Main level | ||
| Laundry room | 7'6'' x 7'6'' | Lower level | ||
| Living room | 18'0'' x 16'0'' | Main level | ||
| Other | 7'0'' x 4'2'' | Main level | ||
| Primary Bedroom | 14'0'' x 12'0'' | Main level | ||
| Recreation room | 36'8'' x 14'9'' | Lower level | ||
| Storage | 5'10'' x 12'10'' | Lower level | ||
| Utility room | 18'6'' x 15'6'' | Lower level |
Amenities
- Views
- New Construction
- Adult 55+
- Lease To Own
- No Strata Fees
- Furnished
- Primary On Main
- Air Conditioning
- Seller Finance
- Green
- Fixer Upper
- Horse
- Golf
- Fireplace
- Deck
- Garage
- Basement
- Pool

Property vs Single Family Average in V0K 1W0
Price
Year Built
In The Neighbourhood
Just Listed
Logan Lake
$ 1,024,900
- Type
- Single Family
- Size
- 1,280 SqFt
- Rooms
- 5 Beds + 3 Baths
Canada Flex Realty Group
Primary On Main
Logan Lake
$ 479,900
- Type
- Single Family
- Size
- 1,568 SqFt
- Rooms
- 4 Beds + 2 Baths
Stonehaus Realty Corp
Golf Course
Logan Lake
$ 699,000
- Type
- Single Family
- Size
- 3,000 SqFt
- Rooms
- 3 Beds + 3.5 Baths
eXp Realty (Kamloops)
Views
Logan Lake
$ 625,000
- Type
- Single Family
- Size
- 1,956 SqFt
- Rooms
- 5 Beds + 3 Baths
eXp Realty (Kamloops)
Logan Lake
$ 619,900
- Type
- Single Family
- Size
- 1,622 SqFt
- Rooms
- 3 Beds + 2 Baths
Royal LePage Kamloops Realty (Seymour St)
Logan Lake
$ 639,900
- Type
- Single Family
- Size
- 1,515 SqFt
- Rooms
- 3 Beds + 2 Baths
Royal LePage Kamloops Realty (Seymour St)
Primary On Main
Logan Lake
$ 595,000
- Type
- Single Family
- Size
- 2,700 SqFt
- Rooms
- 3 Beds + 3 Baths
Century 21 Assurance Realty Ltd
Golf Course
Logan Lake
$ 569,900
- Type
- Single Family
- Size
- 1,939 SqFt
- Rooms
- 3 Beds + 2.5 Baths
Canada Flex Realty Group
Primary On Main
Logan Lake
$ 425,000
- Type
- Single Family
- Size
- 1,112 SqFt
- Rooms
- 2 Beds + 2 Baths
Coldwell Banker Executives Realty (Kamloops)
Water Views
Logan Lake
$ 799,000
- Type
- Single Family
- Size
- 2,594 SqFt
- Rooms
- 4 Beds + 3 Baths
eXp Realty (Kamloops)
Views
Logan Lake
$ 459,000
- Type
- Single Family
- Size
- 1,768 SqFt
- Rooms
- 4 Beds + 1.5 Baths
eXp Realty (Kamloops)
Primary On Main
Logan Lake
$ 537,000
- Type
- Single Family
- Size
- 2,626 SqFt
- Rooms
- 4 Beds + 2 Baths
Coldwell Banker Executives Realty (Kamloops)
Views
Logan Lake
$ 975,000
- Type
- Single Family
- Size
- 1,615 SqFt
- Rooms
- 3 Beds + 2 Baths
Canada Flex Realty Group
Golf Course
Logan Lake
$ 579,000
- Type
- Single Family
- Size
- 1,976 SqFt
- Rooms
- 3 Beds + 2.5 Baths
eXp Realty (Kamloops)
