
Water Views - Primary on Main
Address
2186 West Lake Drive, Christina Lake, BC
Price
$ 1,220,000
Property Attributes
- ID#10394654
- TypeSingle Family
- Listing Status Active
- MunicipalityChristina Lake
- CityChristina Lake
- AreaChristina Lake
- NeighbourhoodChristina Lake
- Postal CodeV0H 1E2
- StyleRanch
- Year Built1997
- Price$ 1,220,000
- Bedrooms5
- Bathrooms1
- Half Bathrooms2
- Sqr Footage2986
- Lot Size1.7 Acres
Data Source:
Canadian Real Estate Association (CREA)
Property Description
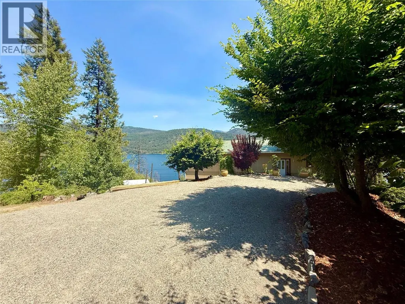

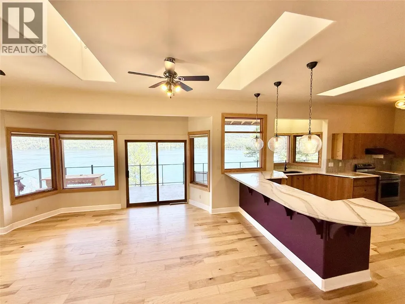
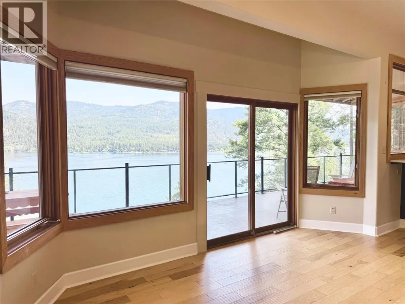

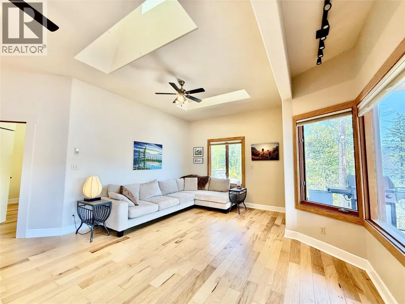
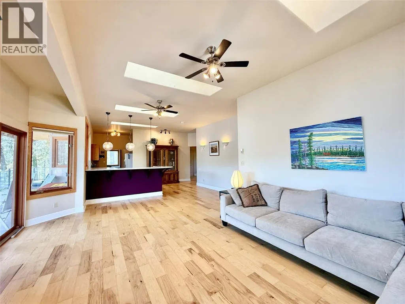
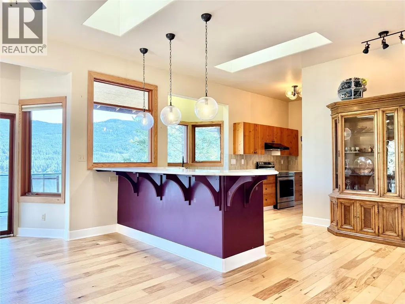
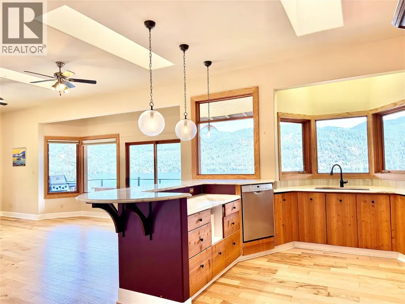
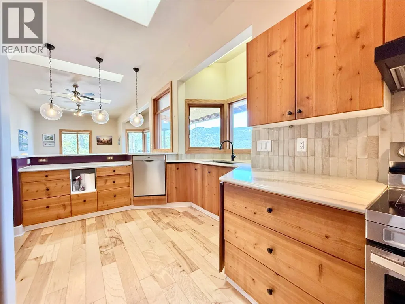

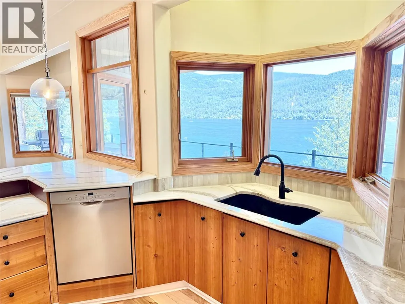
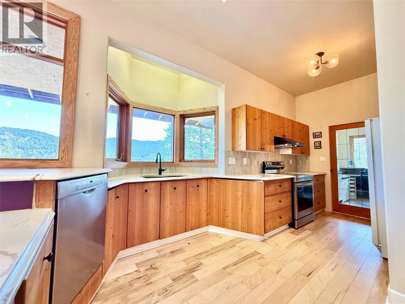
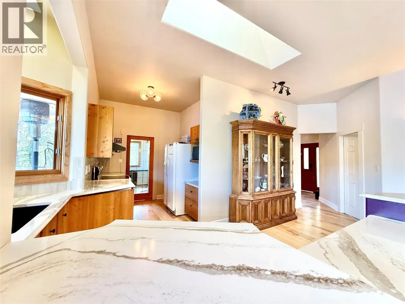
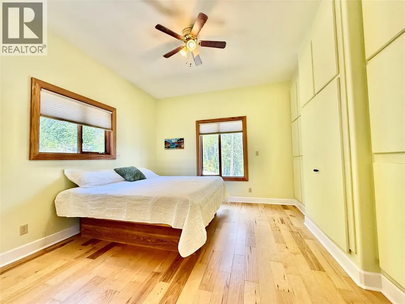
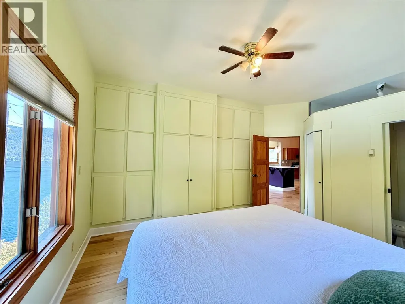
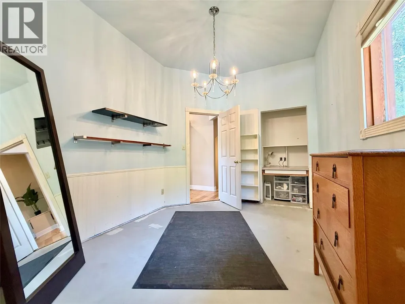
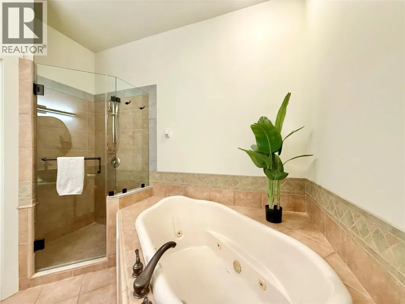
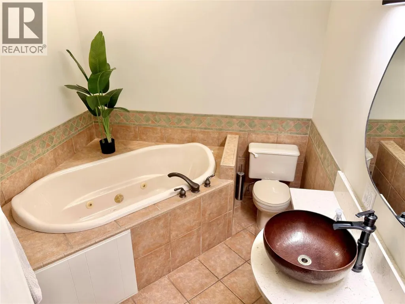
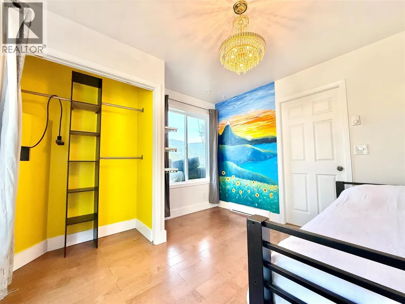
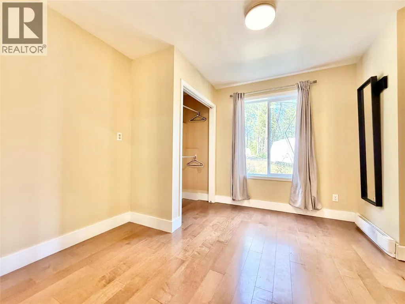
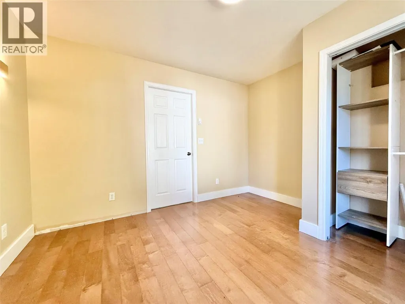
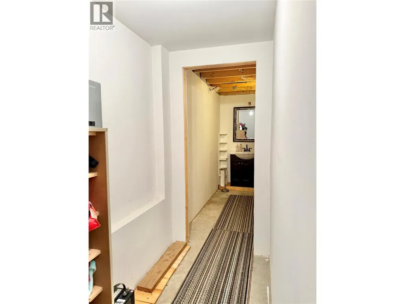
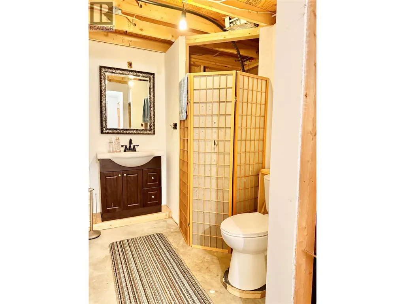

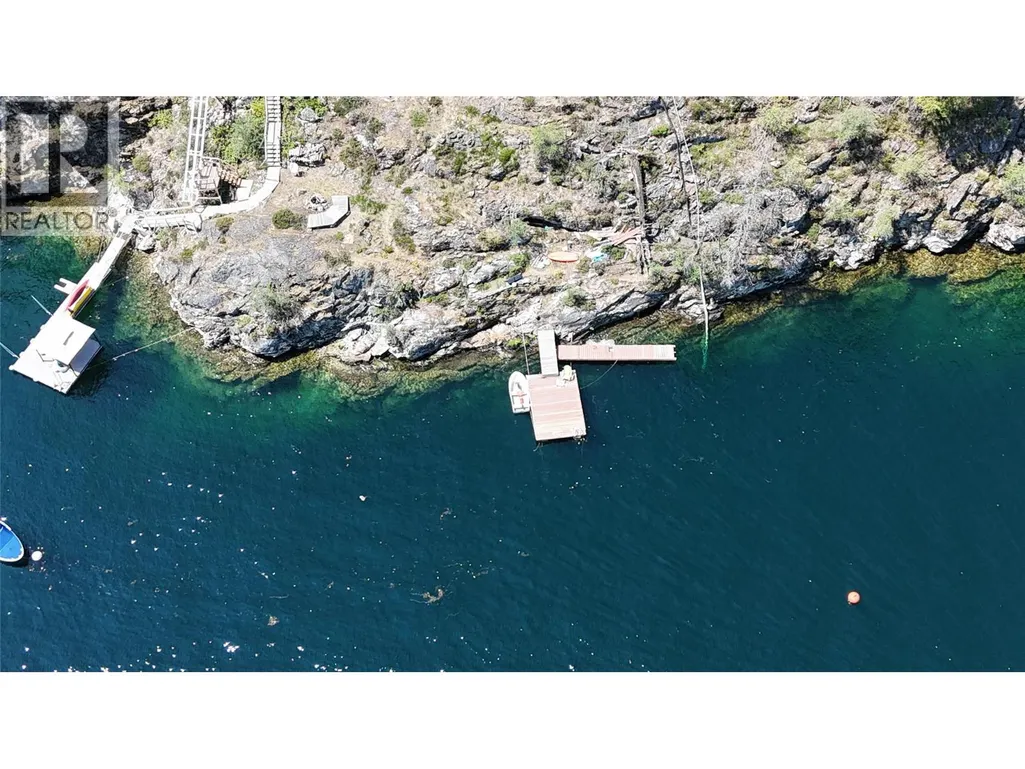

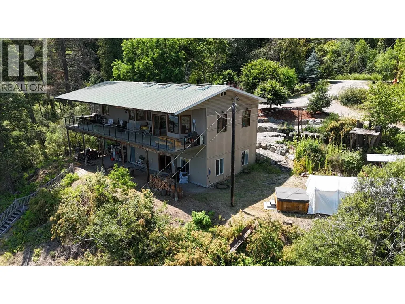
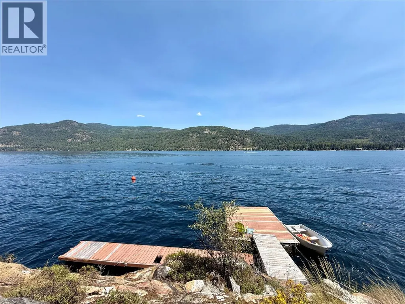




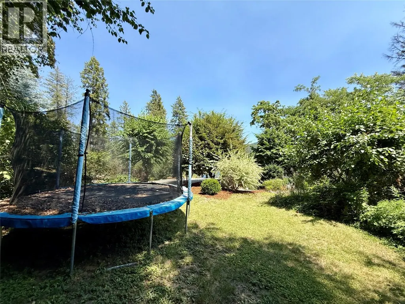
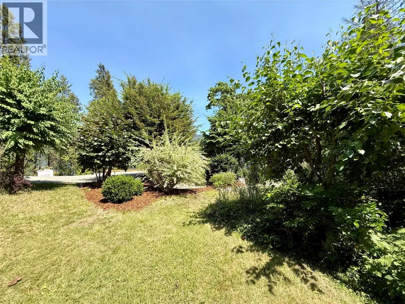




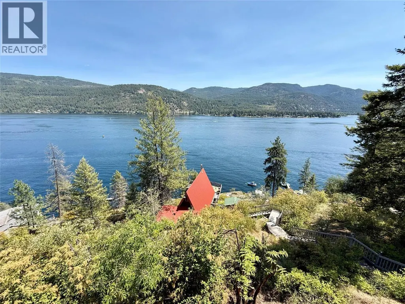
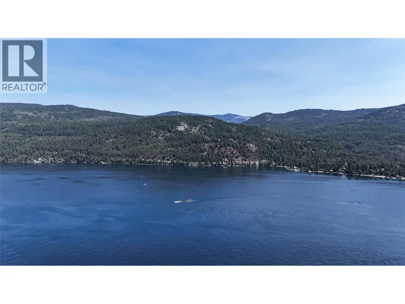
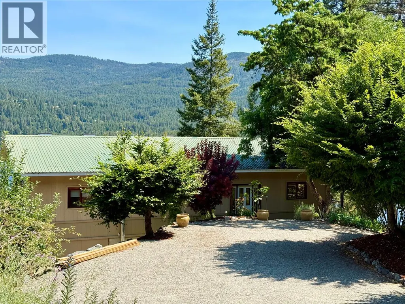
Rare opportunity to own 1.70 acres of waterfront on the crystal-clear shores of Christina Lake. Offering breathtaking lake views, this property captures the best of lakeside living. As you step inside the home you are greeted with a wall of windows that captures the stunning lake views and fills the open-concept living and kitchen area with natural light, while framing the spectacular waterfront. The spacious kitchen features granite countertops, abundant cabinetry, and generous workspace, making it ideal for everyday living and entertaining. Step onto the expansive covered deck to relax and take in the views. The primary bedroom offers a full wall of built-in storage and convenient access to a Jack-and-Jill powder room. The walkout lower-level features two finished bedrooms, high ceilings, and direct access to the yard, providing excellent potential for additional living space. Outside, enjoy your private dock for boating, swimming, and endless summer days on the lake. Unwind in the hot tub after a day on the water or bring your vision to the charming A-frame cabin, ready to be transformed into a guest retreat or studio. Whether you're searching for an exceptional year-round residence, a luxurious vacation home, or a premier waterfront investment, this Christina Lake property offers an unparalleled lifestyle in one of British Columbia's most desirable lakefront communities. (id:7434)
General Features
| Features | Balcony |
|---|---|
| Property Type | Single Family |
| Neighbourhood | Christina Lake |
| Building Appliances | Refrigerator, Dishwasher, Range - Electric, Washer & Dryer |
| Building Architectural Style | Ranch |
| Building Type | House |
| Ownership Type | Freehold |
| Building.StoriesTotal | 2 |
Interior Features
| Building Fireplace Present | True |
|---|---|
| Building Fireplace Total | 1 |
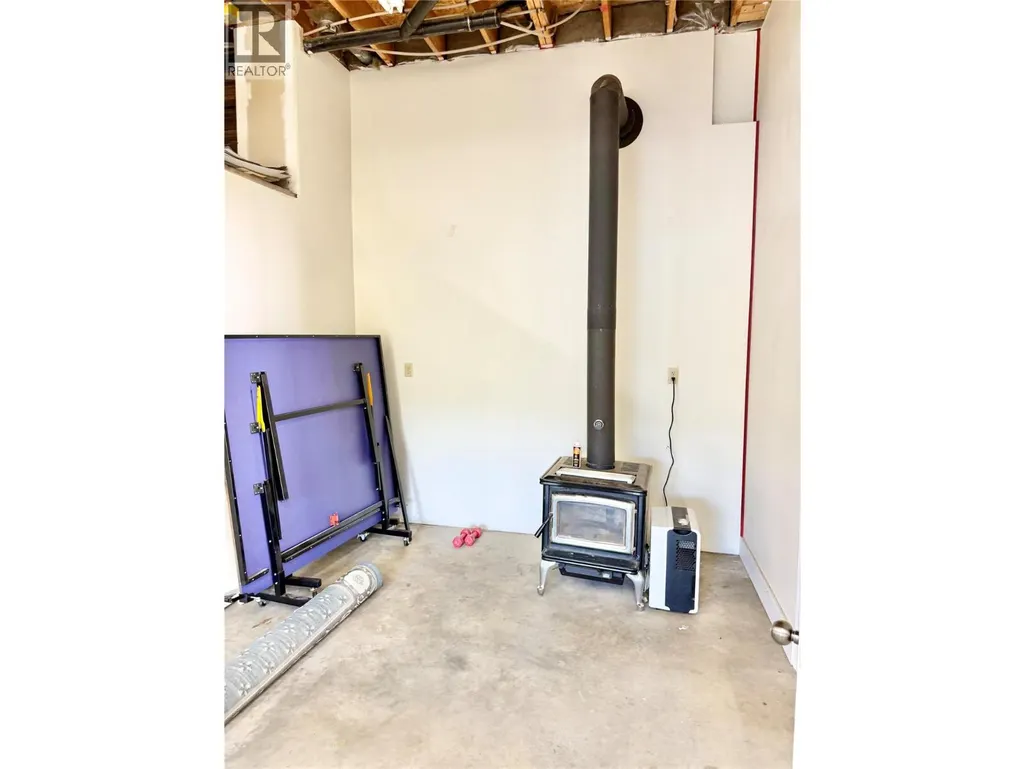
| Building Fireplace Type | Free Standing Metal |
| Building Heating Type | Baseboard heaters, Stove |
| Building Heating Fuel | Other, Wood |
| Construction Style Attachment | Detached |
| Flooring Type | Hardwood, Laminate |
| Living Area Range | 2986 |
| Bedrooms | 5 |
Exterior Features
| Structure | Dock |
|---|---|
| ViewType | Lake view, Mountain view |
| Building Roof Material | Metal |
| Building Roof Style | Unknown |
| Sewer | Septic tank |
Room Details
| Room | Dimensions | Level | Flooring | Details |
|---|---|---|---|---|

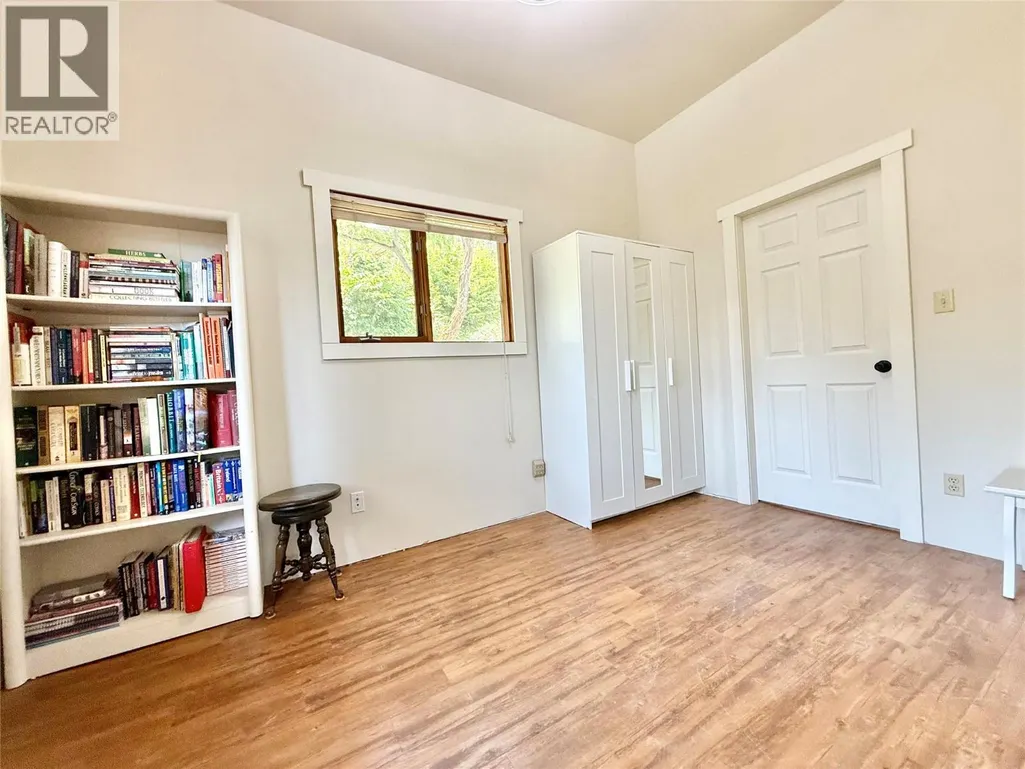
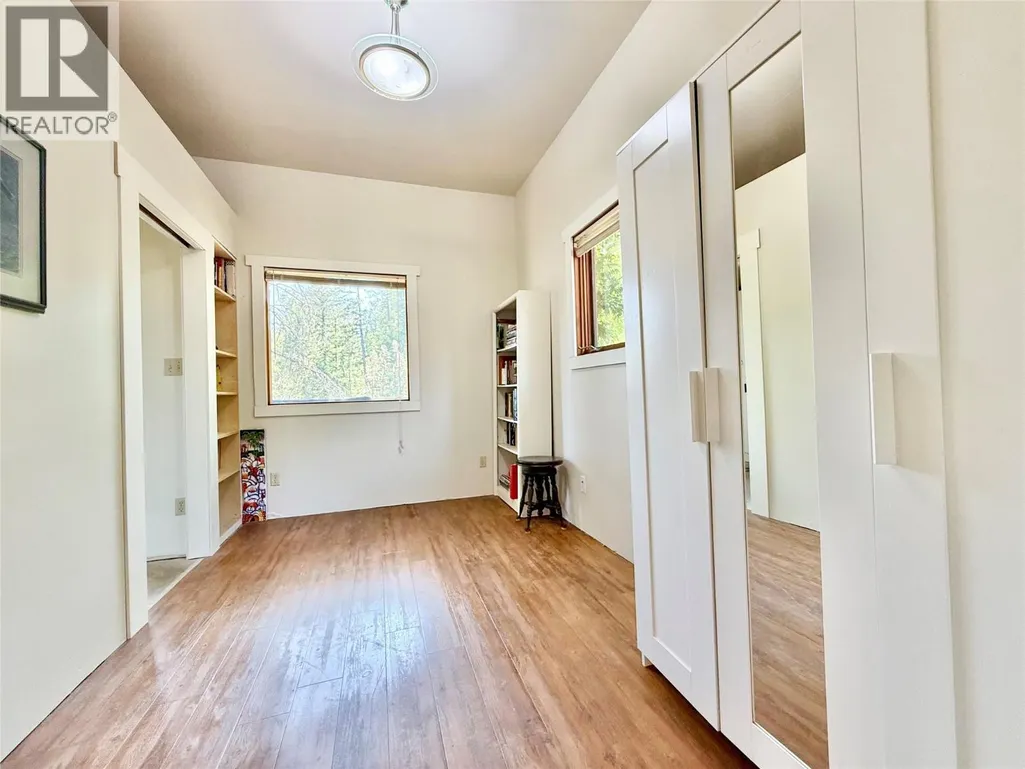
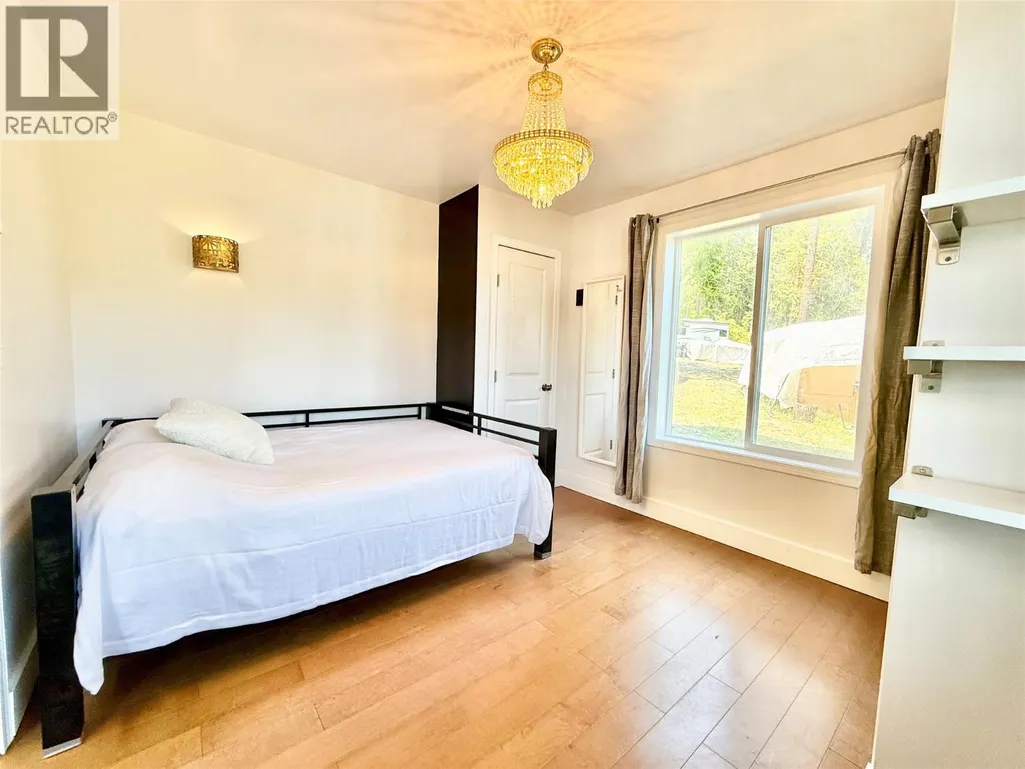
| Bedroom | 9'4'' x 12'1'' | Main level | ||
| Dining nook | 8'4'' x 7'9'' | Main level | ||

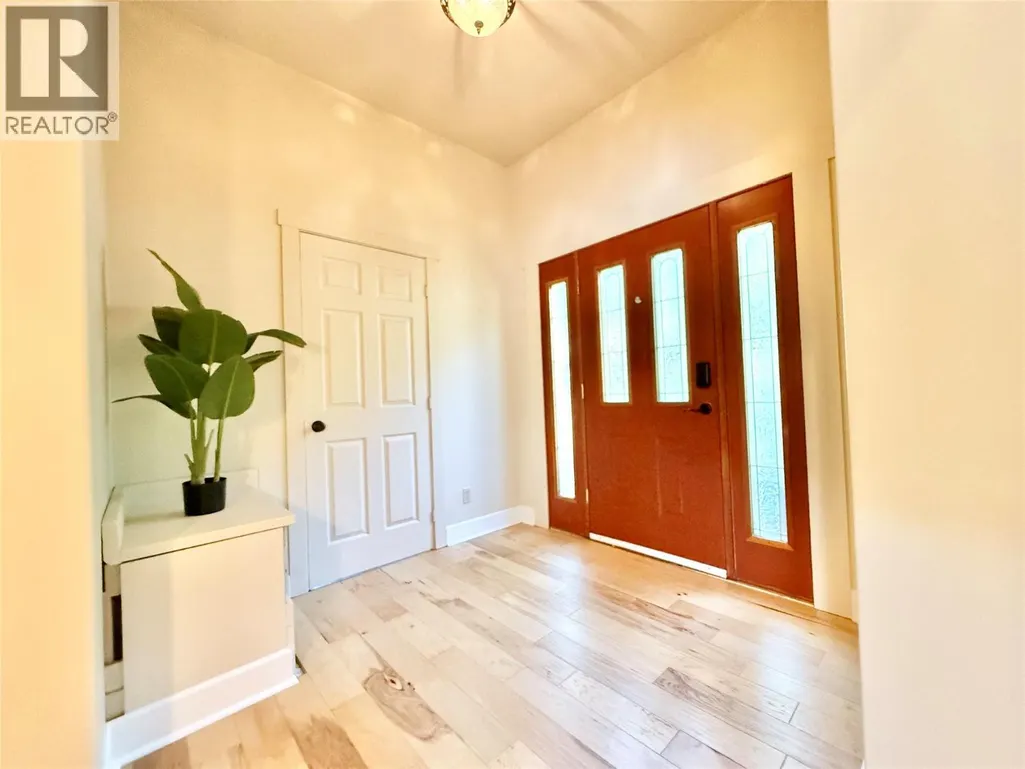
| Foyer | 7'7'' x 8' | Main level | ||

| Full bathroom | 8'3'' x 7'9'' | Main level | ||
| Kitchen | 15'7'' x 15'3'' | Main level | ||
| Laundry room | 9'1'' x 7'8'' | Main level | ||
| Living room | 12'6'' x 11'4'' | Main level | ||

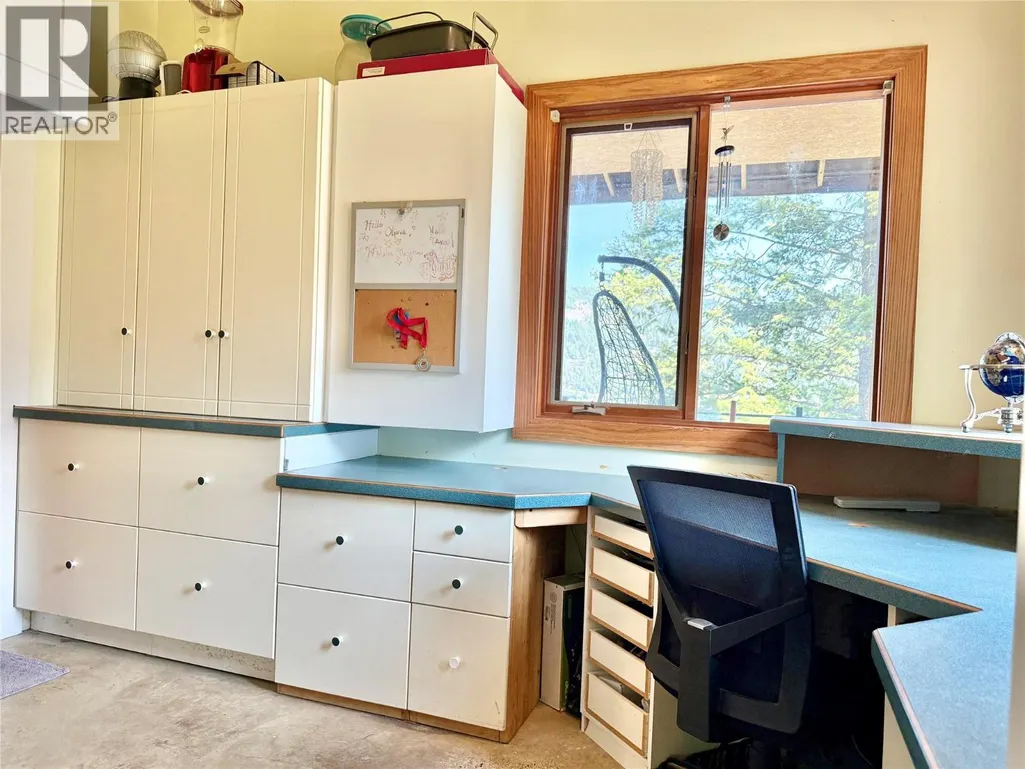
| Office | 11'7'' x 6'6'' | Main level | ||
| Partial bathroom | Measurements not available | Main level | ||
| Primary Bedroom | 13'9'' x 11'4'' | Main level | ||
| Unfinished Room | 24'7'' x 21'2'' | Basement |
Amenities
- Views
- New Construction
- Adult 55+
- Lease To Own
- No Strata Fees
- Furnished
- Primary On Main
- Air Conditioning
- Seller Finance
- Green
- Fixer Upper
- Horse
- Golf
- Fireplace
- Deck
- Garage
- Basement
- Pool

Property vs Single Family Average in V0H 1E2
Price
Year Built
In The Neighbourhood
Just Listed
Christina Lake
$ 799,900
- Type
- Single Family
- Size
- 1,850 SqFt
- Rooms
- 2 Beds + 2 Baths
Grand Forks Realty Ltd
Views
Christina Lake
$ 625,000
- Type
- Single Family
- Size
- 2,116 SqFt
- Rooms
- 4 Beds + 3 Baths
Vantage West Realty Inc.
Views
Christina Lake
$ 539,500
- Type
- Single Family
- Size
- 2,255 SqFt
- Rooms
- 3 Beds + 2 Baths
RE/MAX All Pro Realty
Primary On Main
Christina Lake
$ 441,500
- Type
- Single Family
- Size
- 1,200 SqFt
- Rooms
- 2 Beds + 1 Baths
Grand Forks Realty Ltd
Waterfront
Christina Lake
$ 1,449,000
- Type
- Single Family
- Size
- 812 SqFt
- Rooms
- 2 Beds + 2 Baths
Grand Forks Realty Ltd
Water Views
Christina Lake
$ 1,199,000
- Type
- Single Family
- Size
- 3,129 SqFt
- Rooms
- 5 Beds + 2.5 Baths
Grand Forks Realty Ltd
Water Views
Christina Lake
$ 419,000
- Type
- Single Family
- Size
- 1,298 SqFt
- Rooms
- 2 Beds + 2 Baths
Grand Forks Realty Ltd
Waterfront
Christina Lake
$ 1,200,000
- Type
- Single Family
- Size
- 1,107 SqFt
- Rooms
- 2 Beds + 1.5 Baths
eXp Realty
Primary On Main
Christina Lake
$ 239,900
- Type
- Single Family
- Size
- 600 SqFt
- Rooms
- 1 Beds + 1 Baths
Discover Border Country Realty
Water Views
Christina Lake
$ 1,690,000
- Type
- Single Family
- Size
- 1,074 SqFt
- Rooms
- 3 Beds + 2 Baths
Grand Forks Realty Ltd
Waterfront
Christina Lake
$ 2,500,000
- Type
- Single Family
- Size
- 2,660 SqFt
- Rooms
- 4 Beds + 3 Baths
Grand Forks Realty Ltd
Primary On Main
Christina Lake
$ 1,449,000
- Type
- Single Family
- Size
- 2,042 SqFt
- Rooms
- 3 Beds + 4 Baths
Renanza Realty Inc.
Water Views
Christina Lake
$ 649,900
- Type
- Single Family
- Size
- 1,194 SqFt
- Rooms
- 3 Beds + 2 Baths
Grand Forks Realty Ltd
Waterfront
Cascade
$ 995,000
- Type
- Single Family
- Size
- 1,650 SqFt
- Rooms
- 3 Beds + 2 Baths
Grand Forks Realty Ltd
