
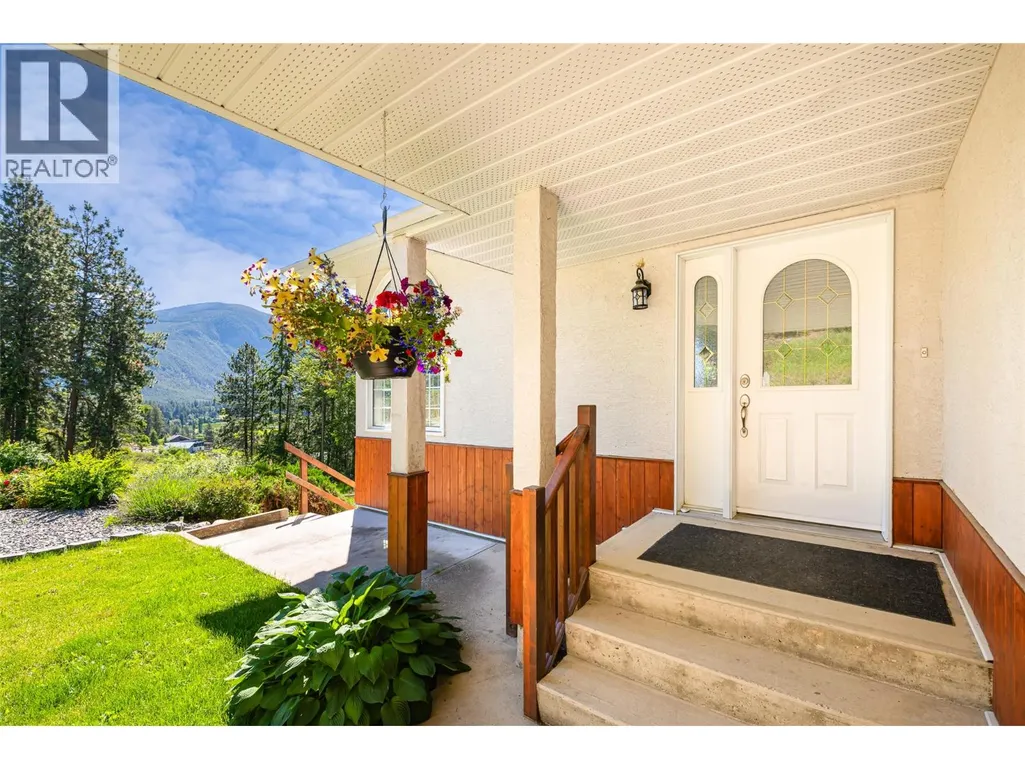
Address
2925 Beam Road, Creston, BC
Price
$ 833,000
Property Attributes
- ID#10390941
- TypeSingle Family
- Listing Status Active
- MunicipalityCreston
- CityCreston
- AreaCreston
- NeighbourhoodErickson
- Postal CodeV0B 1G1
- Style
- Year Built1993
- Price$ 833,000
- Bedrooms4
- Bathrooms3
- Half Bathrooms1
- Sqr Footage3430
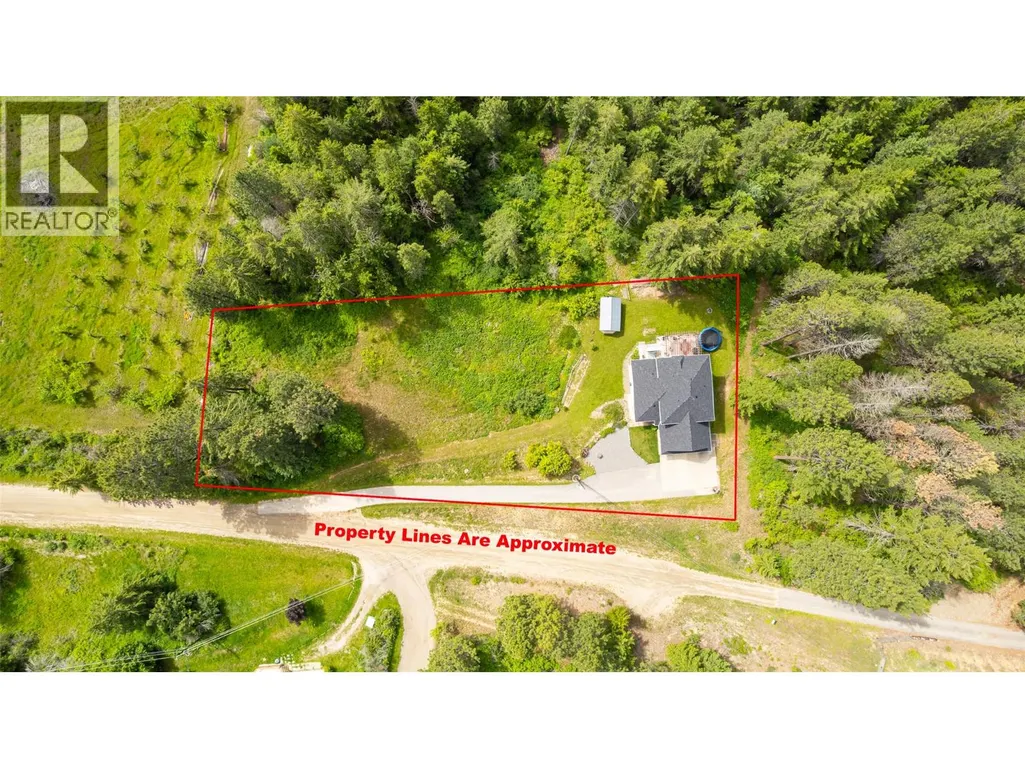
- Lot Size0.91 Acres
Data Source:
Canadian Real Estate Association (CREA)
Property Description
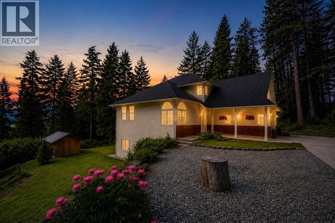
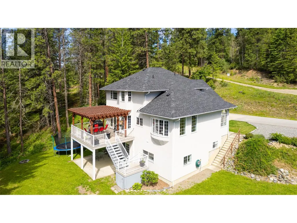
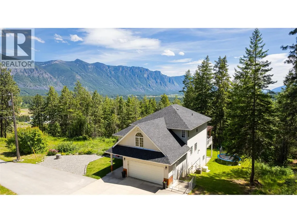
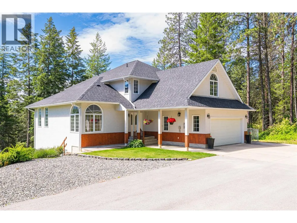
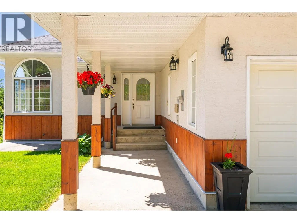
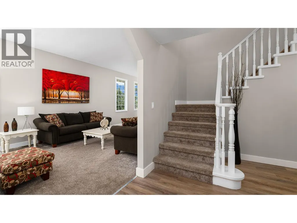
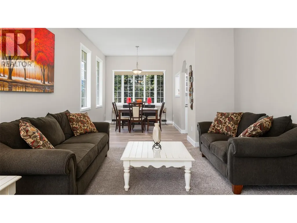
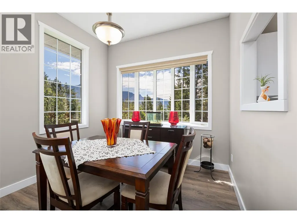
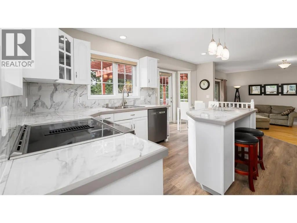
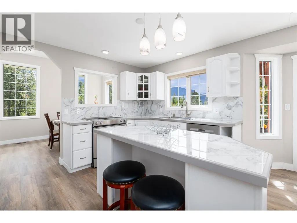
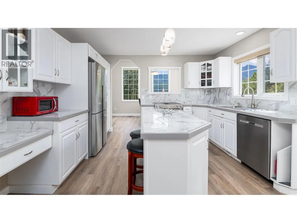
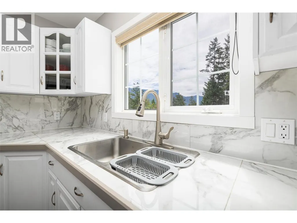
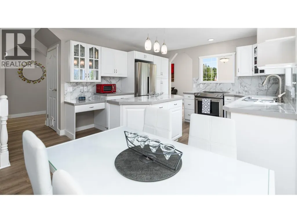
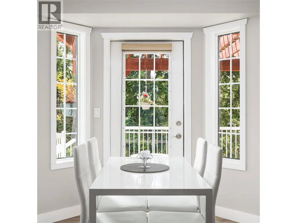
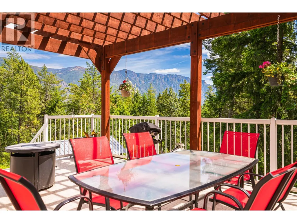
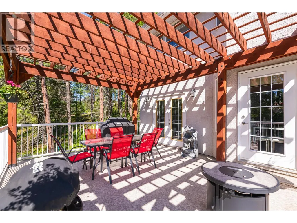
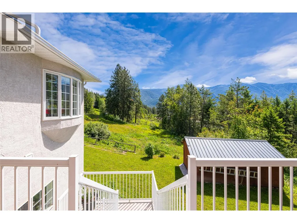
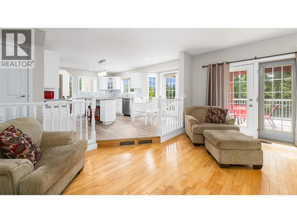
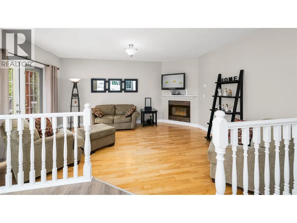
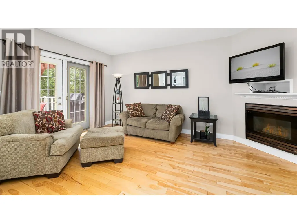
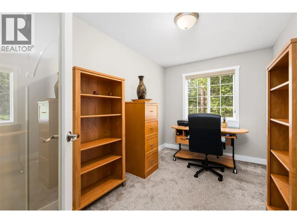
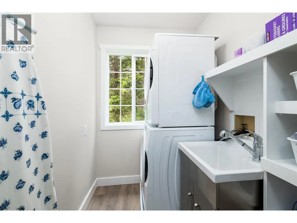
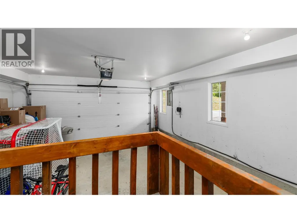
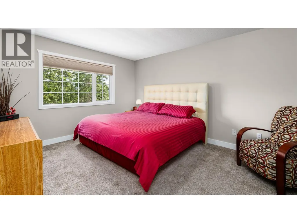
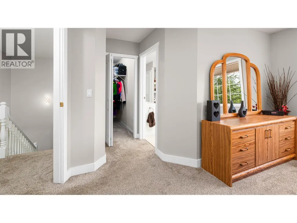
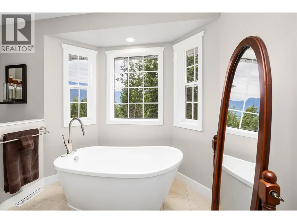
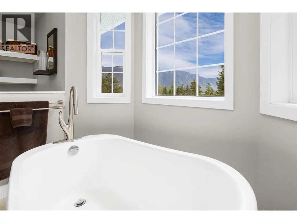
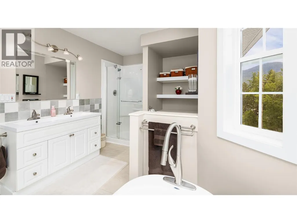
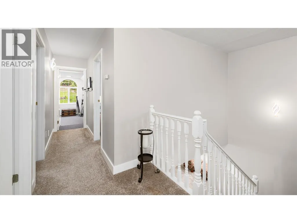
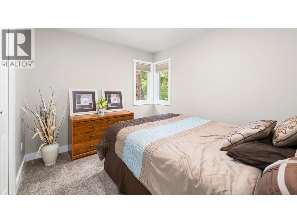
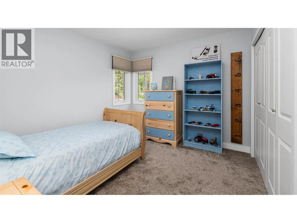
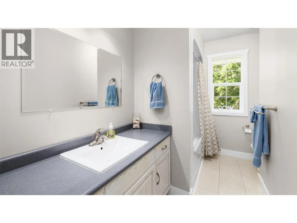
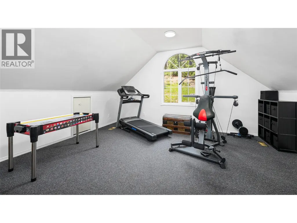
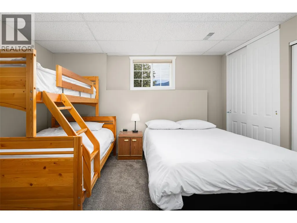
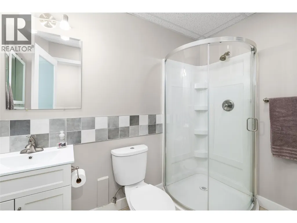
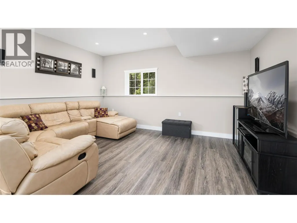
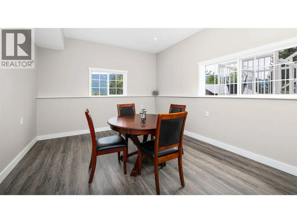
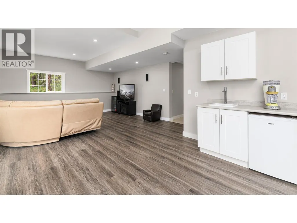
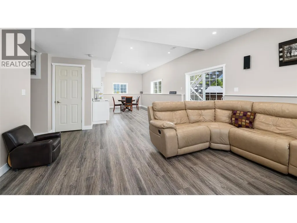
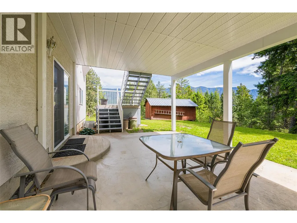
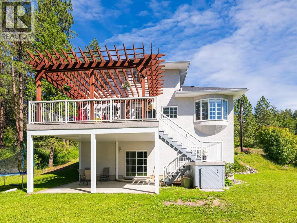
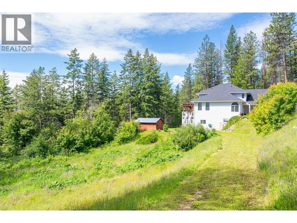
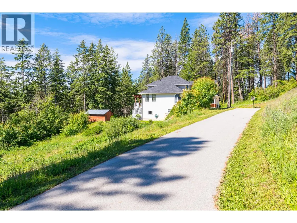
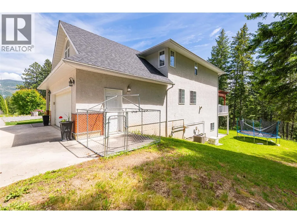
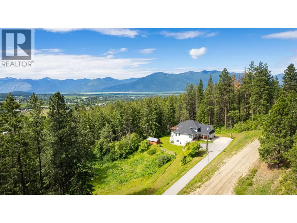
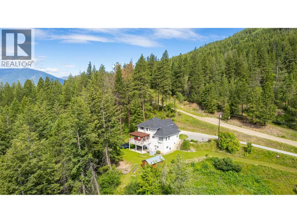
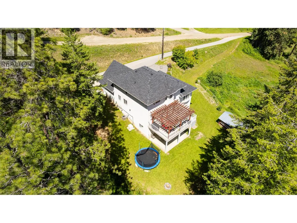
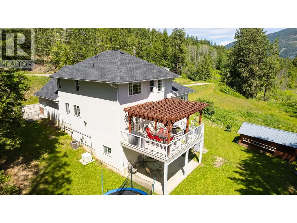
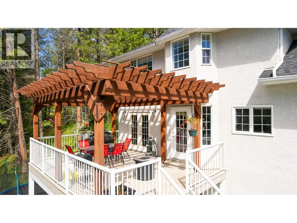
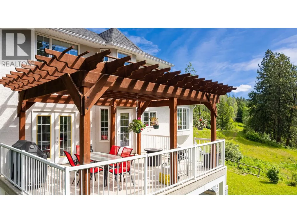
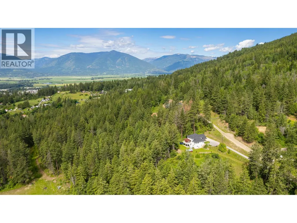
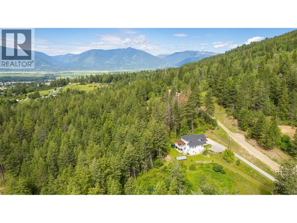
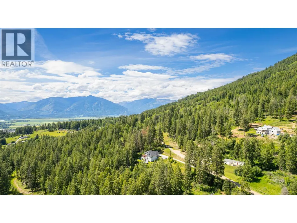
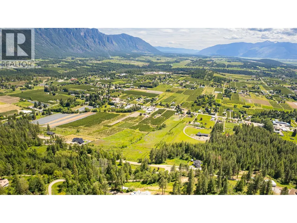
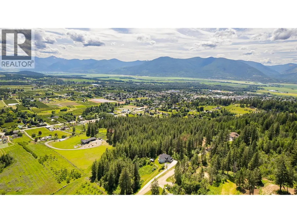
Tucked away on a private 0.91-acre property in desirable Erickson, this beautifully updated home offers peaceful country living just minutes from downtown Creston. Enjoy significantly lower rural taxes than in town while still being close to everyday amenities. With nearly an acre of usable land, there's room for a shop, gardens, an orchard, or simply space to relax and enjoy the privacy. Move-in ready, the home features a brand-new roof, Generac backup generator, 11-foot ceilings, new flooring, fresh paint, updated lighting, Hunter Douglas blackout blinds, central vac, and air conditioning. The functional layout includes multiple living areas, an updated kitchen with eating nook, separate dining room, home office, main-floor laundry, and a spacious primary suite with a walk-in closet and luxurious ensuite. Above the garage, the bonus room is ideal as a gym, studio, or games room. The bright walk-out lower level offers a separate entrance, large bedroom, full bathroom, and kitchenette—perfect for extended family, guests, or future suite/Airbnb potential (subject to applicable approvals). Complete with an attached garage, paved driveway, mountain views, and exceptional privacy, this property offers flexibility, space, and room to grow. QUICK POSSESSION AVAILABLE! (id:7434)
General Features
| Property Type | Single Family |
|---|---|
| Neighbourhood | Erickson |
| Building Appliances | Refrigerator, Dishwasher, Dryer, Range - Electric, Washer |
| Building Cooling Type | Central air conditioning |
| Parking Space Total | 8 |
| Building Type | House |
| Ownership Type | Freehold |
| Building.StoriesTotal | 3 |
Interior Features
| Building Fireplace Present | True |
|---|---|
| Building Fireplace Total | 1 |
| Building Fireplace Type | Unknown |
| Building Heating Type | Forced air, See remarks |
| Basement Type | Full |
| Construction Style Attachment | Detached |
| Fireplace Fuel | Gas |
| Living Area Range | 3430 |
| Bedrooms | 4 |
Exterior Features
| Building Roof Material | Asphalt shingle |
|---|---|
| Building Roof Style | Unknown |
| Sewer | Septic tank |
| Exterior Finish | Stucco, Wood |
Room Details
| Room | Dimensions | Level | Flooring | Details |
|---|---|---|---|---|
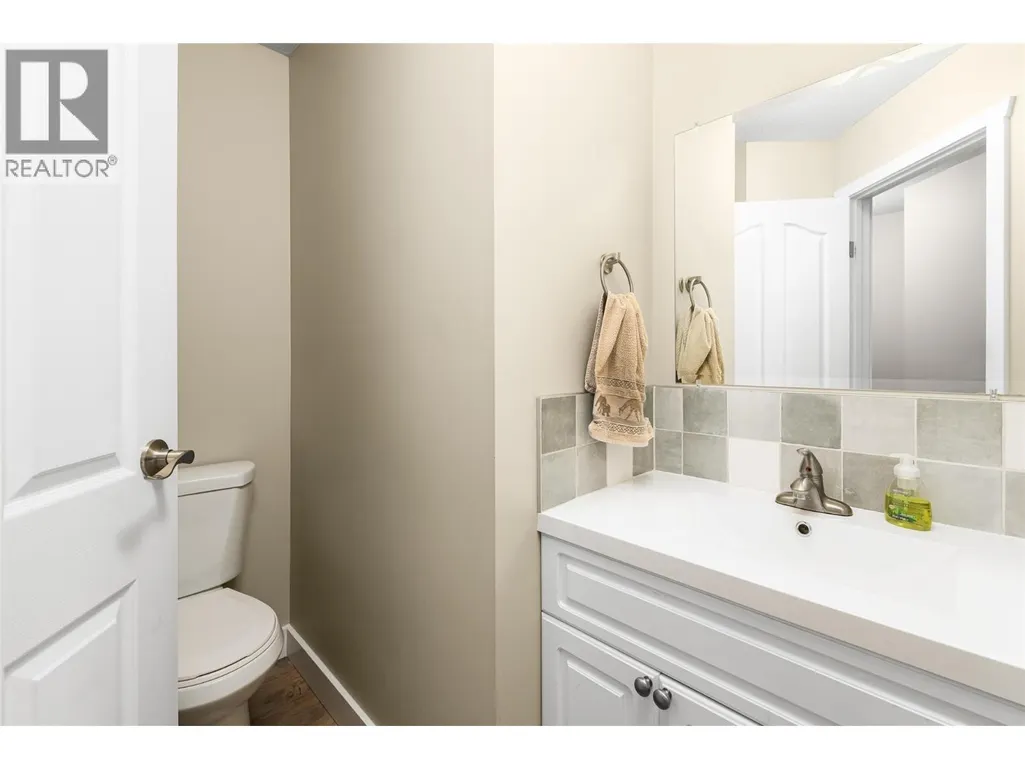
| 2pc Bathroom | 4'0'' x 3'7'' | Main level | ||
| 3pc Bathroom | 8'5'' x 4'10'' | Lower level | ||
| 4pc Bathroom | 11'0'' x 5'4'' | Second level | ||
| 5pc Ensuite bath | 13'10'' x 9'6'' | Second level | ||
| Bedroom | 9'10'' x 13'9'' | Lower level | ||
| Dining nook | 8'0'' x 8'0'' | Main level | ||
| Dining room | 13'2'' x 9'8'' | Main level | ||
| Family room | 16'6'' x 14'2'' | Main level | ||
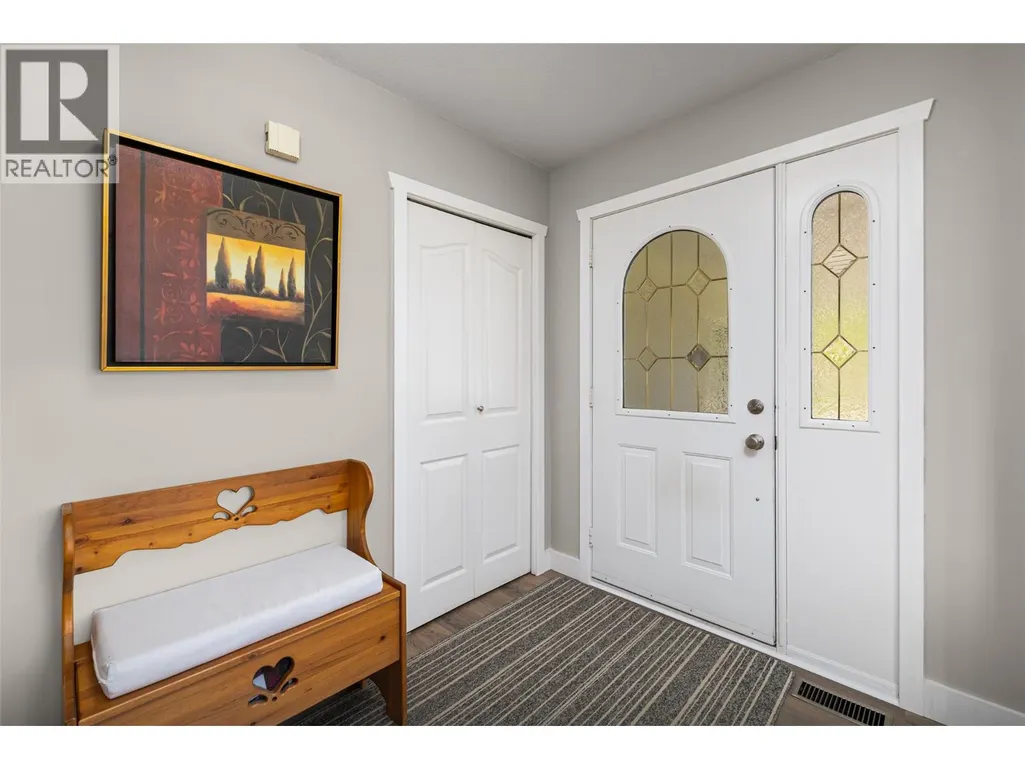
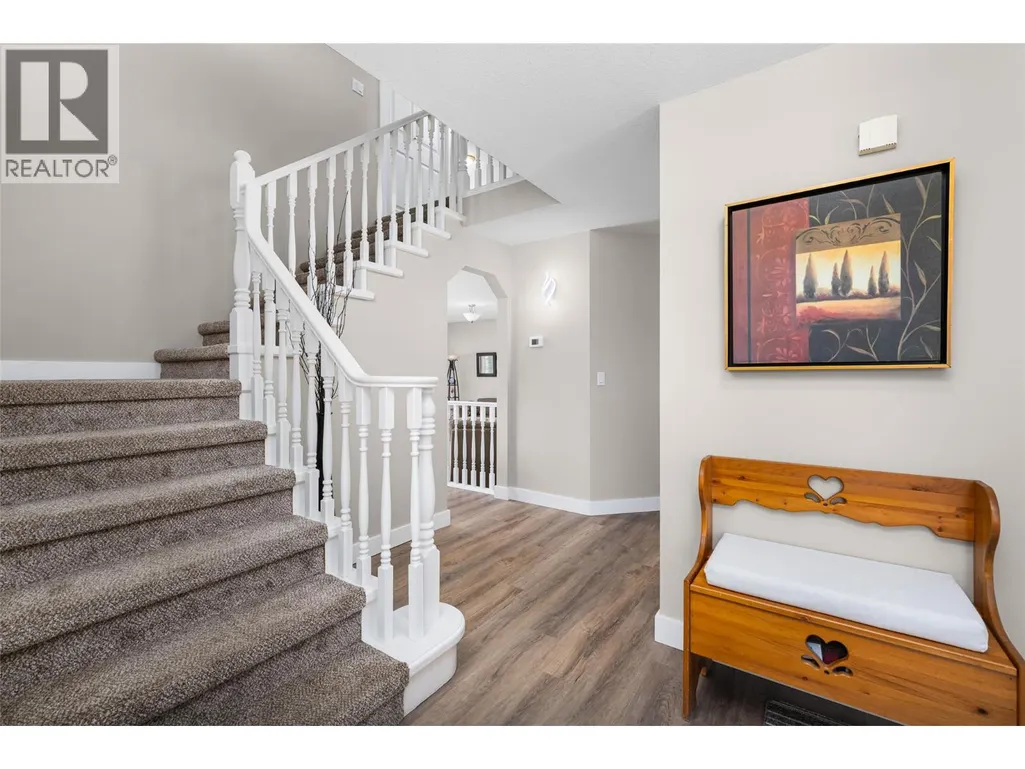
| Foyer | 9'6'' x 6'8'' | Main level | ||
| Games room | 20'6'' x 12'0'' | Lower level | ||
| Kitchen | 14'3'' x 11'0'' | Main level | ||
| Laundry room | 6'6'' x 5'0'' | Main level | ||
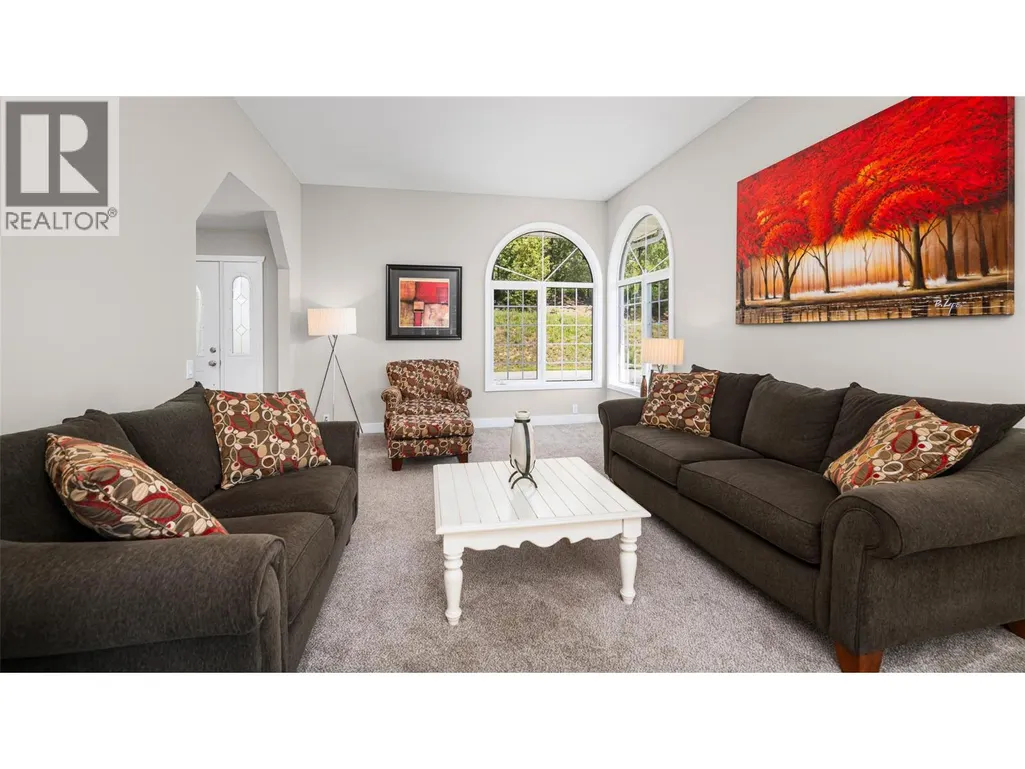
| Living room | 17'2'' x 12'8'' | Main level | ||
| Office | 12'3'' x 7'10'' | Main level | ||
| Other | 16'0'' x 16'4'' | Second level | ||
| Primary Bedroom | 14'9'' x 12'8'' | Second level | ||
| Utility room | 13'2'' x 13'6'' | Lower level |
Amenities
- Views
- New Construction
- Adult 55+
- Lease To Own
- No Strata Fees
- Furnished
- Primary On Main
- Air Conditioning
- Seller Finance
- Green
- Fixer Upper
- Horse
- Golf
- Fireplace
- Deck
- Garage
- Basement
- Pool

Property vs Single Family Average in V0B 1G1
Price
Year Built
In The Neighbourhood
Views
Erickson
$ 1,148,000
- Type
- Single Family
- Size
- 2,928 SqFt
- Rooms
- 3 Beds + 2.5 Baths
Century 21 Assurance Realty Ltd
Primary On Main
Erickson
$ 499,900
- Type
- Single Family
- Size
- 1,266 SqFt
- Rooms
- 3 Beds + 1.5 Baths
Century 21 Assurance Realty Ltd
Views
Creston
$ 685,000
- Type
- Single Family
- Size
- 2,072 SqFt
- Rooms
- 3 Beds + 1.5 Baths
Stonehaus Realty Corp.
Golf Course
Erickson
$ 699,000
- Type
- Single Family
- Size
- 1,550 SqFt
- Rooms
- 3 Beds + 2 Baths
Stonehaus Realty (Kelowna)
