
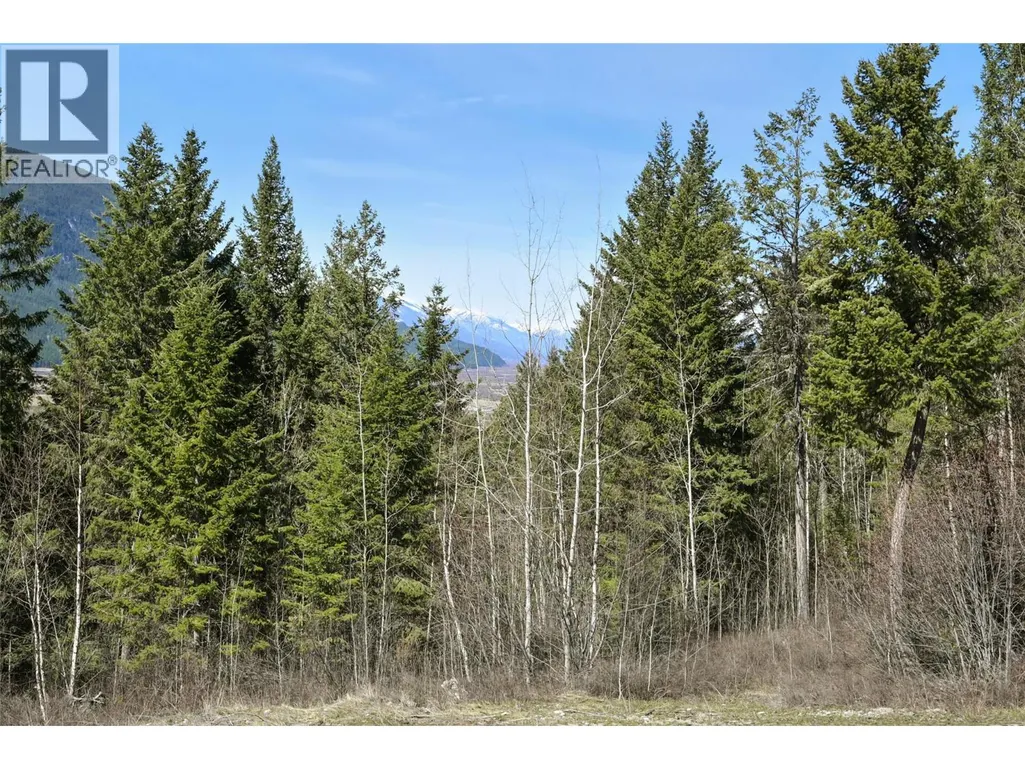
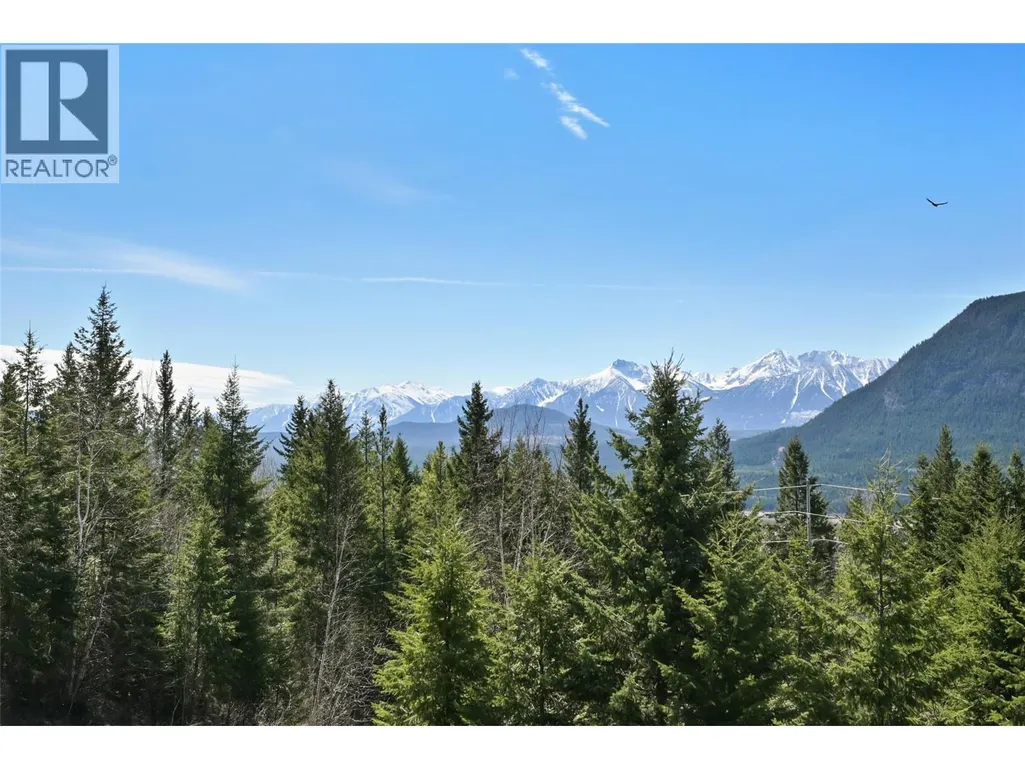
Views
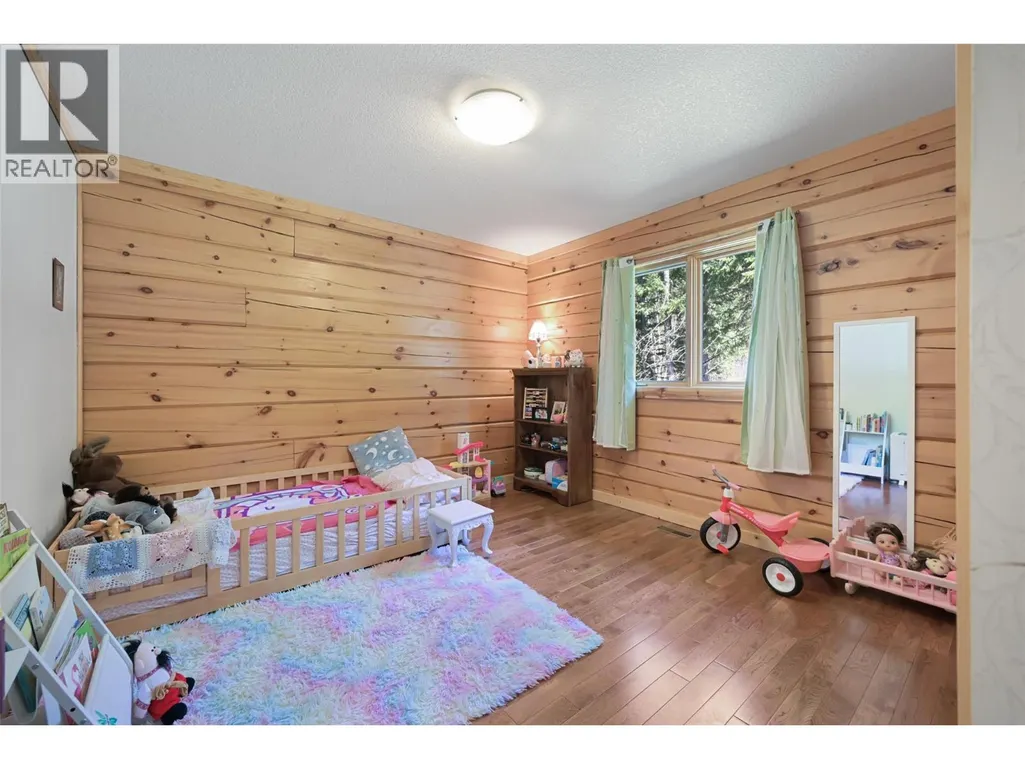
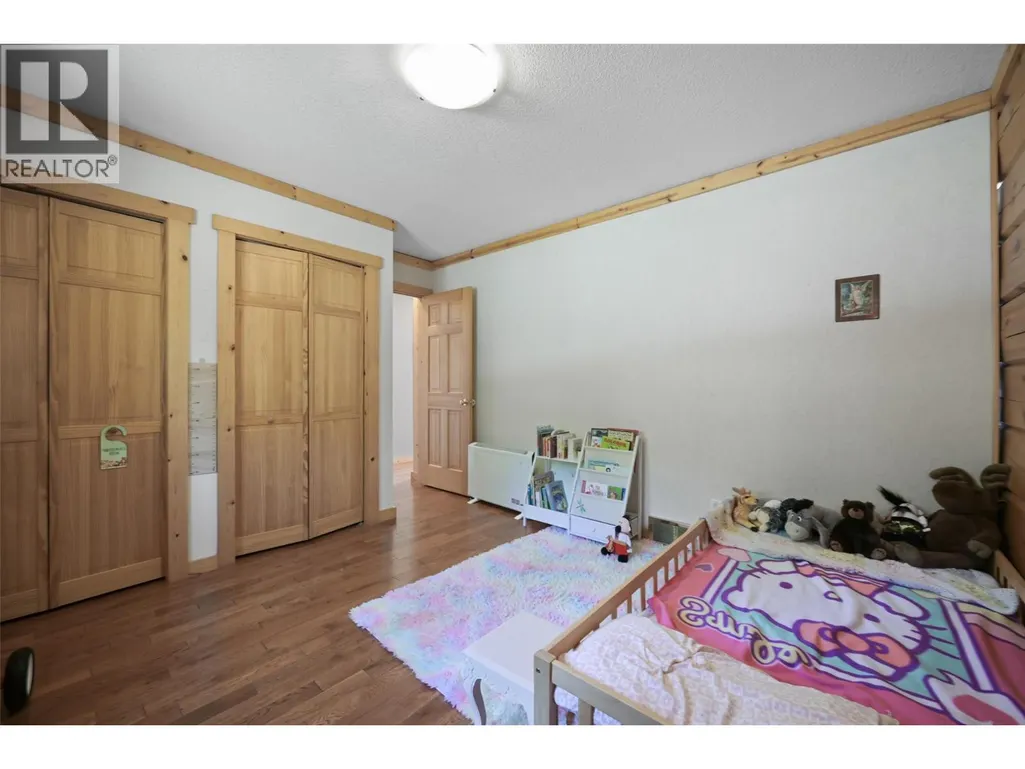
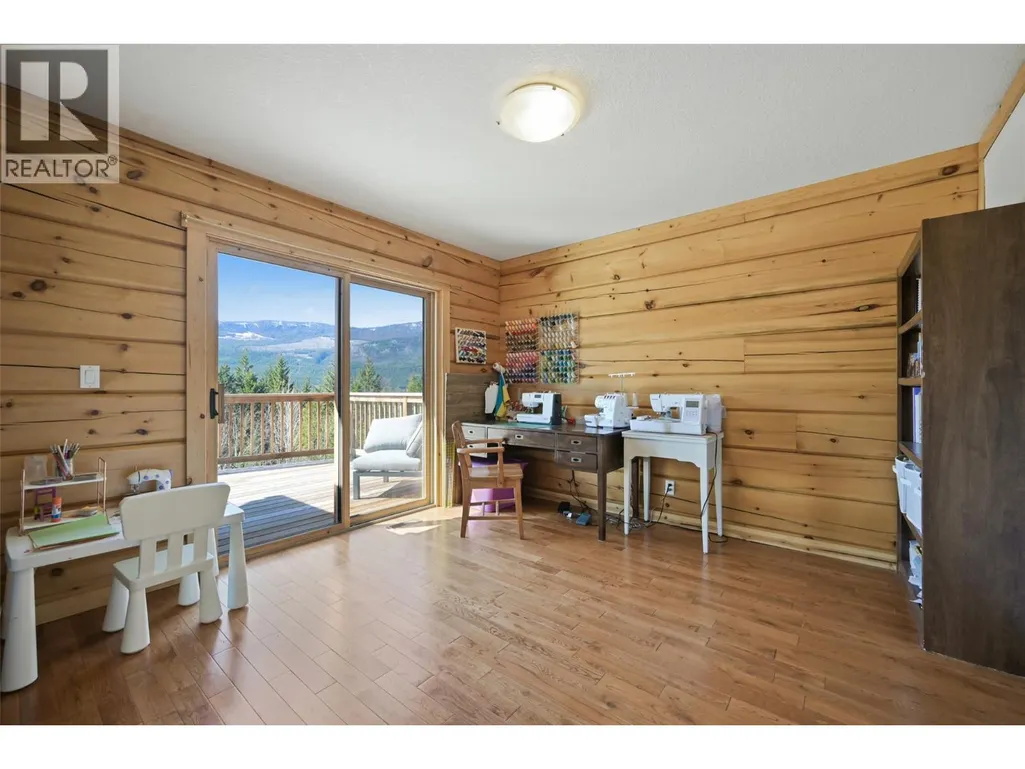
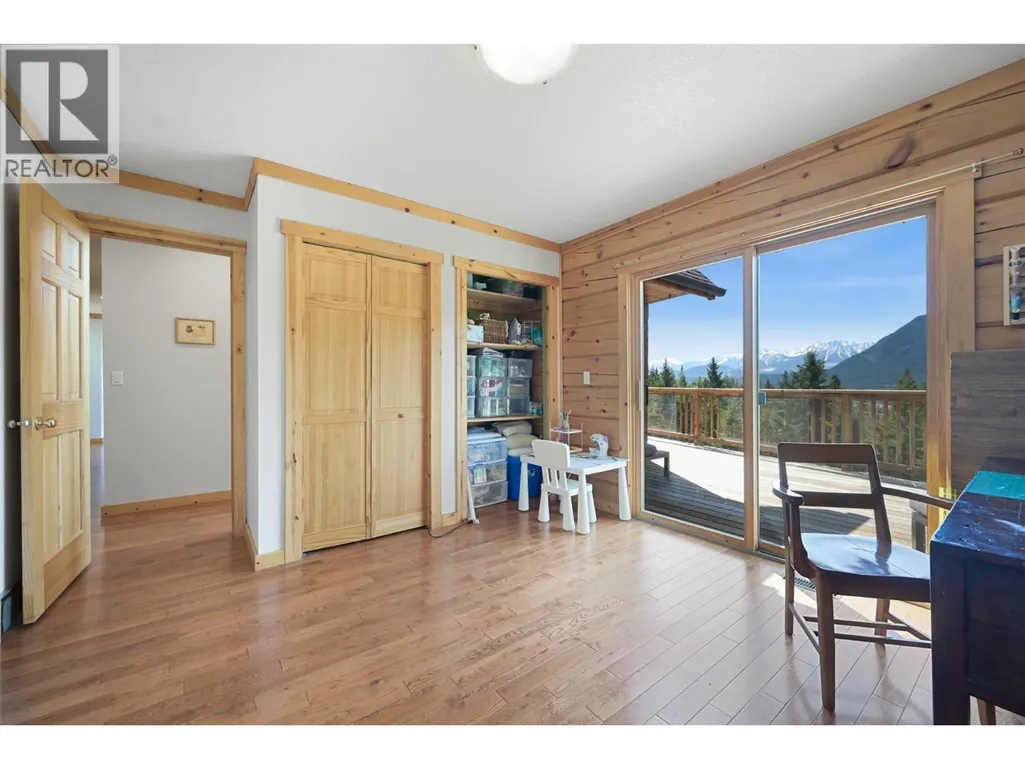
Address
110 Highway 95, Spillimacheen, BC
Price
$ 1,124,900
Property Attributes
- ID#10387907
- TypeSingle Family
- Listing Status Active
- MunicipalitySpillimacheen
- CitySpillimacheen
- AreaSpillimacheen
- NeighbourhoodEdgewater North
- Postal CodeV0A 1P0
- Style
- Year Built2006
- Price$ 1,124,900
- Bedrooms5
- Bathrooms3
- Half Bathrooms0
- Sqr Footage3436
- Lot Size55.12 Acres
Data Source:
Canadian Real Estate Association (CREA)
Property Description
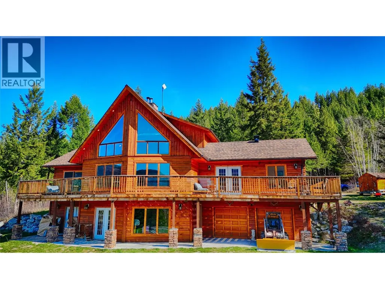
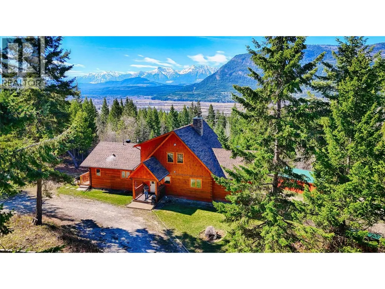
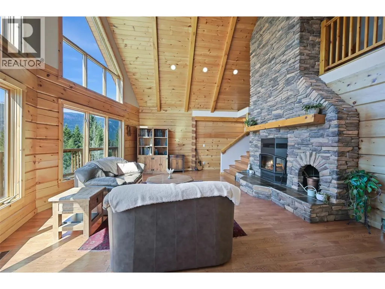
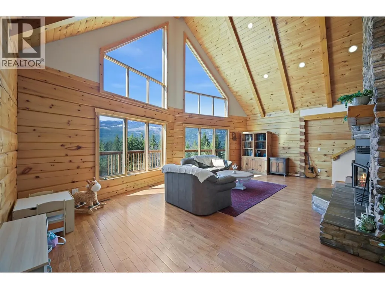
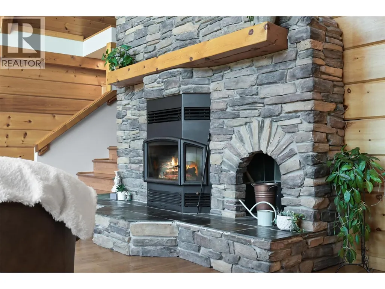
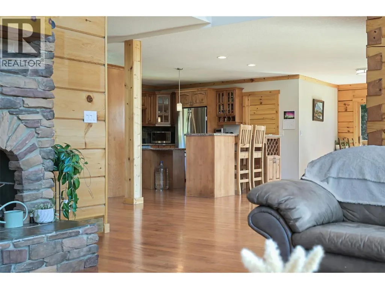
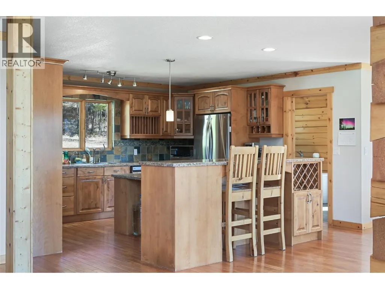
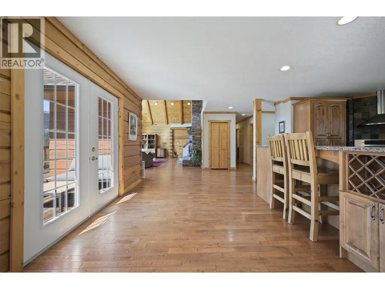
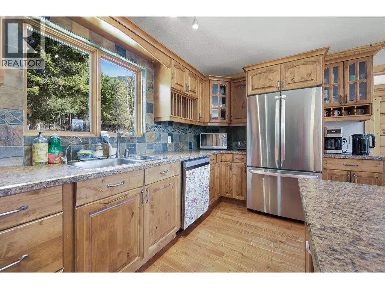
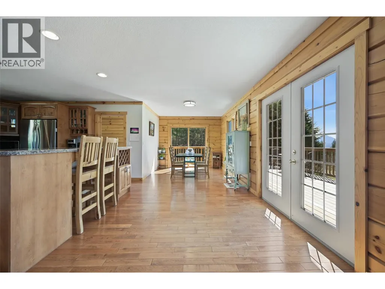
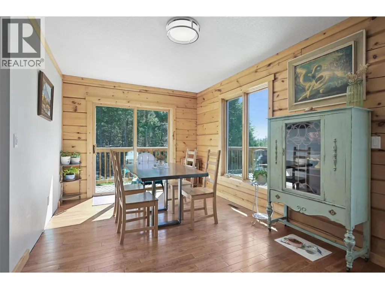
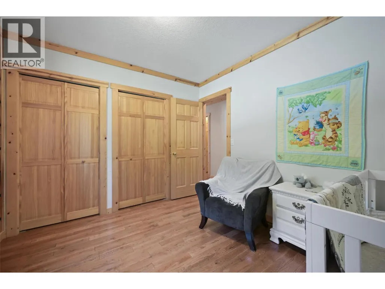
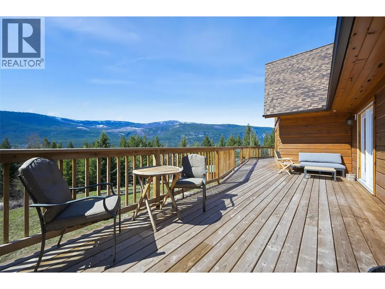
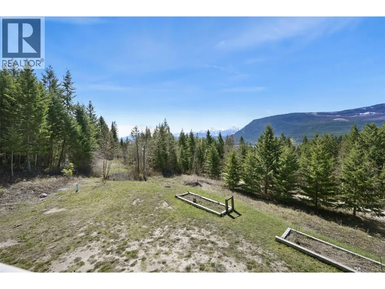
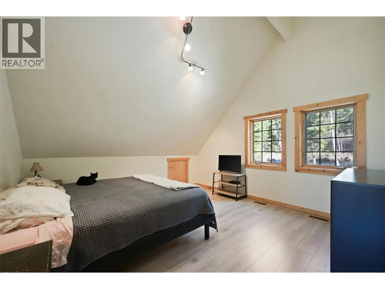
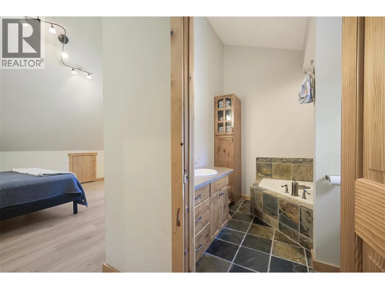
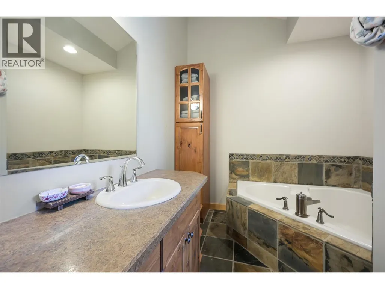
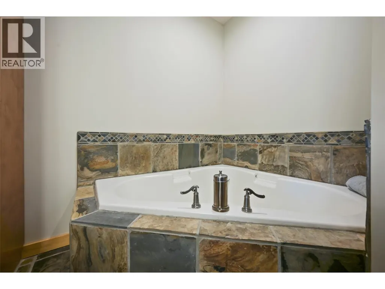
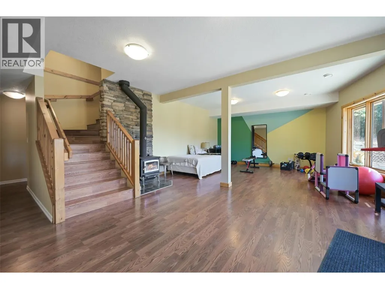
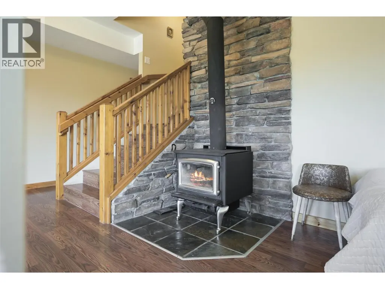
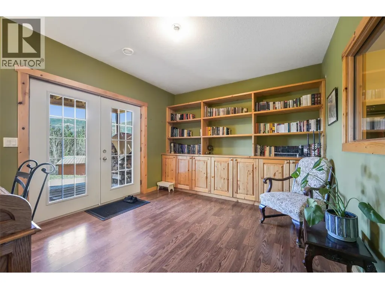
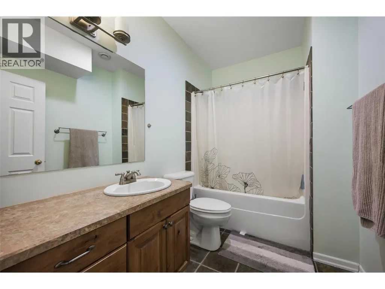
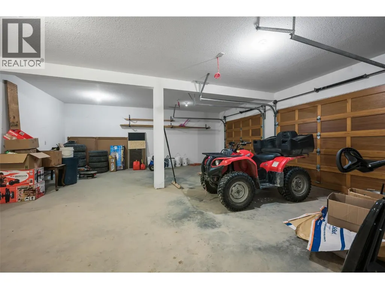

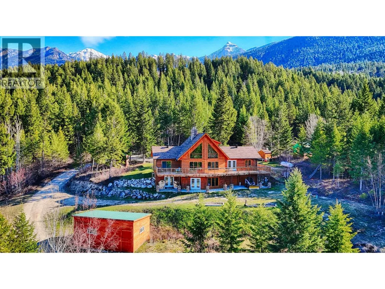
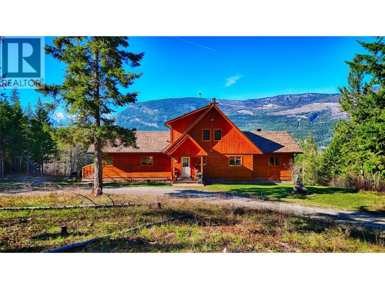
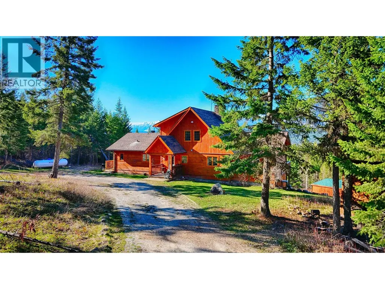
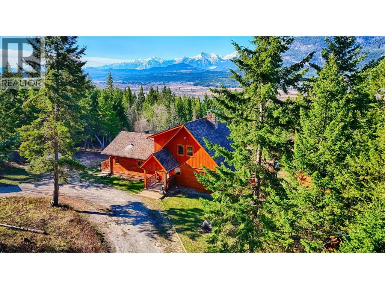
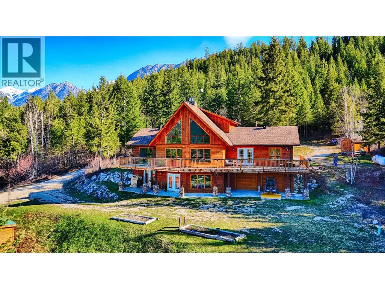
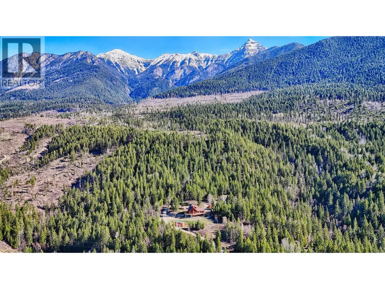
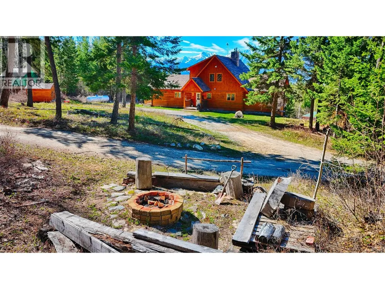
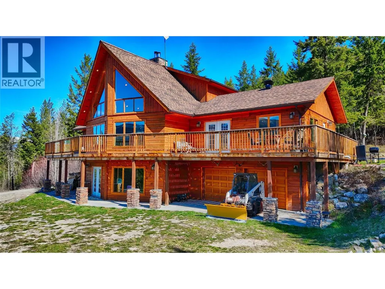
Tucked away on 55 acres in the heart of the Columbia Valley, this mountain sanctuary offers the perfect balance of comfort, privacy, and connection to nature. Whether you’re seeking a full-time residence or a peaceful retreat from the pace of city life, this property invites you to slow down and breathe in the beauty of the surrounding wilderness. Framed by stunning views of the Bugaboo Mountains, the warm and welcoming home is filled with natural light and rustic charm. The open-concept living space is anchored by a wood-burning fireplace, creating the perfect setting to gather, relax, and unwind after a day outdoors. At the heart of the home, the thoughtfully designed kitchen features a gas stove, oversized island, and generous seating area that flows effortlessly onto the expansive newly rebuilt deck with glass railing, where panoramic views become part of everyday living. The main floor offers three spacious bedrooms, while the private upper-level primary suite features a walk-in closet and ensuite. Downstairs, a cozy wood stove warms the large recreation room alongside an additional bedroom, full bathroom, office or den, and ample storage connected to the double attached garage. Beyond the home, the land is yours to roam and explore, complete with several outbuildings and endless possibilities to enjoy the natural landscape. (id:7434)
General Features
| Features | Central island, Balcony |
|---|---|
| Property Type | Single Family |
| Neighbourhood | Edgewater North |
| Building Appliances | Dishwasher, Cooktop - Gas, Oven - gas, Range - Gas, Washer & Dryer |
| Parking Space Total | 10 |
| Foundation Type | Insulated Concrete Forms |
| Building Type | House |
| Ownership Type | Freehold |
| Building.StoriesTotal | 3 |
Interior Features
| Building Fireplace Present | True |
|---|---|
| Building Fireplace Total | 2 |
| Building Fireplace Type | Conventional |
| Building Heating Type | Forced air |
| Basement Type | Full |
| Construction Style Attachment | Detached |
| Fireplace Fuel | Wood |
| Flooring Type | Wood, Vinyl |
| Living Area Range | 3436 |
| Bedrooms | 5 |
Exterior Features
| ViewType | Mountain view, Valley view, View (panoramic) |
|---|---|
| Building Roof Material | Asphalt shingle |
| Building Roof Style | Unknown |
| Sewer | Septic tank |
| Exterior Finish | Wood |
Room Details
| Room | Dimensions | Level | Flooring | Details |
|---|---|---|---|---|
| Bedroom | 9'6'' x 10'11'' | Main level | ||
| Den | 11'3'' x 10'7'' | Basement | ||
| Dining room | 8'3'' x 9'7'' | Main level | ||
| Foyer | 10'9'' x 4'3'' | Main level | ||
| Full bathroom | Measurements not available | Main level | ||
| Full ensuite bathroom | Measurements not available | Second level | ||
| Kitchen | 15'2'' x 23' | Main level | ||
| Laundry room | 7'8'' x 12'8'' | Main level | ||
| Living room | 25'11'' x 16'8'' | Main level | ||
| Other | 25'10'' x 18'3'' | Basement | ||
| Primary Bedroom | 13'9'' x 14'2'' | Second level | ||
| Storage | 9'2'' x 12'5'' | Basement |
Amenities
- Views
- New Construction
- Adult 55+
- Lease To Own
- No Strata Fees
- Furnished
- Primary On Main
- Air Conditioning
- Seller Finance
- Green
- Fixer Upper
- Horse
- Golf
- Fireplace
- Deck
- Garage
- Basement
- Pool

Property vs Single Family Average in V0A 1P0
Price
Year Built
In The Neighbourhood
Views
Edgewater
$ 425,000
- Type
- Single Family
- Size
- 2,692 SqFt
- Rooms
- 4 Beds + 1 Baths
Royal LePage Rockies West
Views
Edgewater
$ 1,199,000
- Type
- Single Family
- Size
- 1,813 SqFt
- Rooms
- 3 Beds + 1.5 Baths
RE/MAX Invermere
Primary On Main
Edgewater
$ 454,900
- Type
- Single Family
- Size
- 960 SqFt
- Rooms
- 2 Beds + 1 Baths
Royal LePage Rockies West
Waterfront
Brisco
$ 385,000
- Type
- Single Family
- Size
- 880 SqFt
- Rooms
- 1 Beds + 1.5 Baths
RE/MAX Invermere
Waterfront
Brisco
$ 1,069,900
- Type
- Single Family
- Size
- 2,163 SqFt
- Rooms
- 3 Beds + 2 Baths
MaxWell Rockies Realty
Views
Castledale
$ 649,900
- Type
- Single Family
- Size
- 1,020 SqFt
- Rooms
- 2 Beds + 1 Baths
MaxWell Rockies Realty
Views
Edgewater
$ 579,900
- Type
- Single Family
- Size
- 1,402 SqFt
- Rooms
- 3 Beds + 2.5 Baths
MaxWell Rockies Realty
Spur Valley
$ 779,900
- Type
- Single Family
- Size
- 2,948 SqFt
- Rooms
- 4 Beds + 3 Baths
MaxWell Rockies Realty
Primary On Main
Edgewater
$ 399,000
- Type
- Single Family
- Size
- 2,496 SqFt
- Rooms
- 2 Beds + 1 Baths
eXp Realty
Primary On Main
Spillimacheen
$ 1,099,000
- Type
- Single Family
- Size
- 860 SqFt
- Rooms
- 2 Beds + 1 Baths
RE/MAX Invermere
Water Views
Edgewater
$ 550,000
- Type
- Single Family
- Size
- 1,500 SqFt
- Rooms
- 3 Beds + 2 Baths
Easy List Realty
Water Views
Spillimacheen
$ 2,099,000
- Type
- Single Family
- Size
- 3,005 SqFt
- Rooms
- 4 Beds + 3 Baths
Royal LePage Rockies West
