
Views - Primary on Main

Address
2034 Saddleview Avenue, Lumby, BC
Price
$ 525,000
Property Attributes
- ID#10384447
- TypeSingle Family
- Listing Status Active
- MunicipalityLumby
- CityLumby
- AreaLumby
- NeighbourhoodLumby Valley
- Postal CodeV0E 2G0
- StyleRanch
- Year Built1990
- Price$ 525,000
- Bedrooms2
- Bathrooms2
- Half Bathrooms0
- Sqr Footage1482
- Lot Size0.14 Acres
Data Source:
Canadian Real Estate Association (CREA)
Property Description
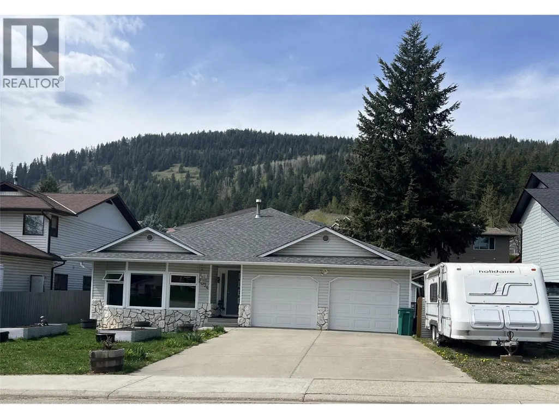
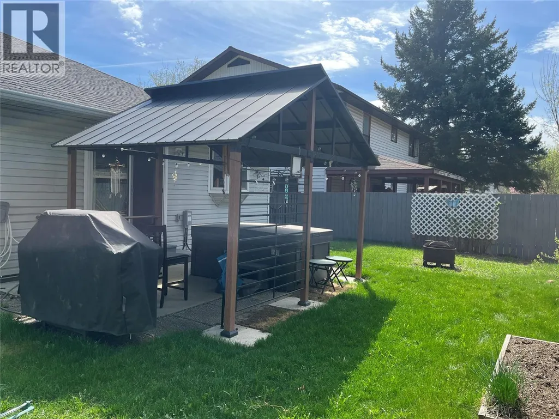
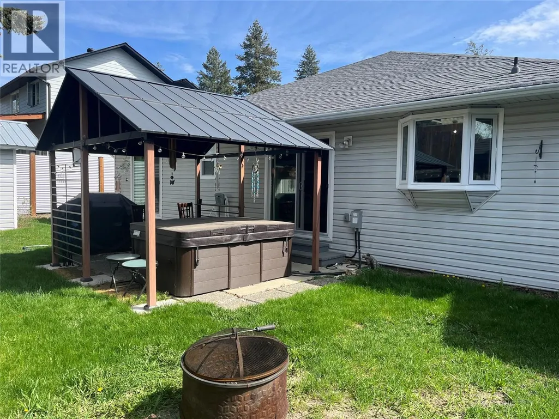
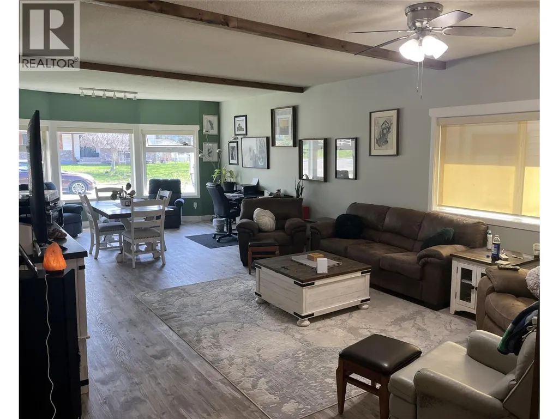
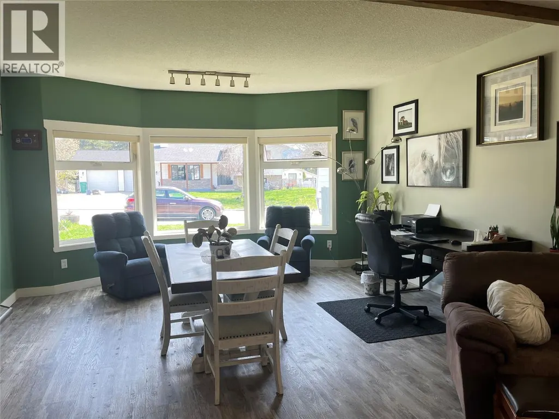
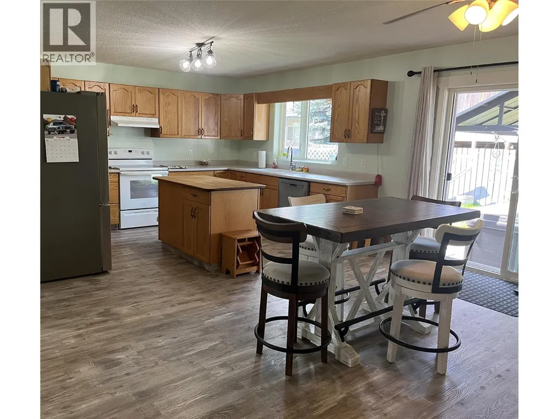
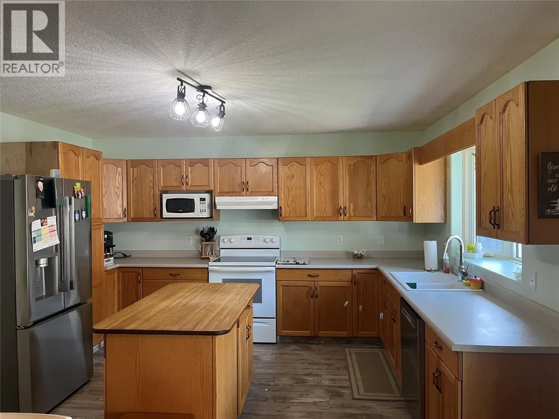
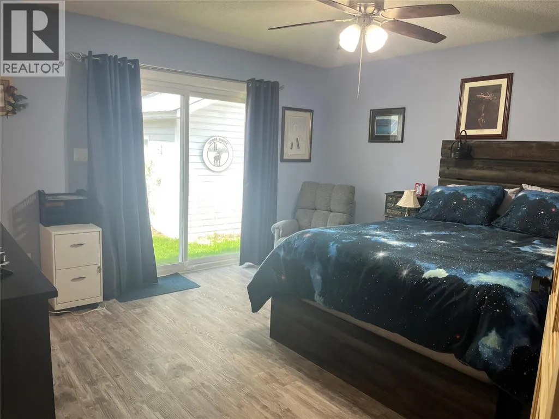
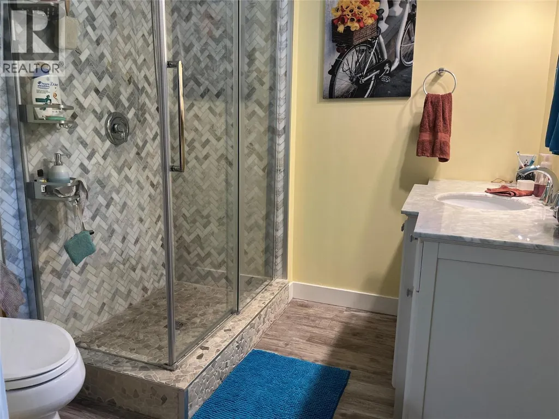
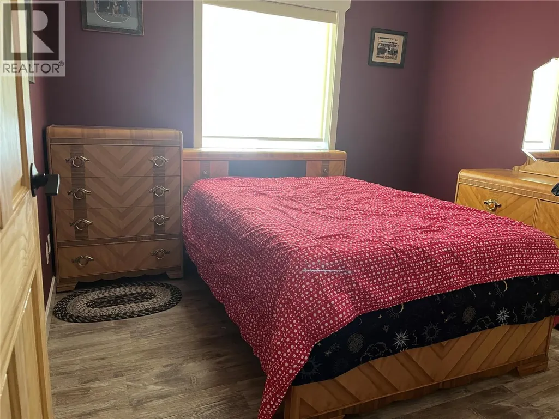
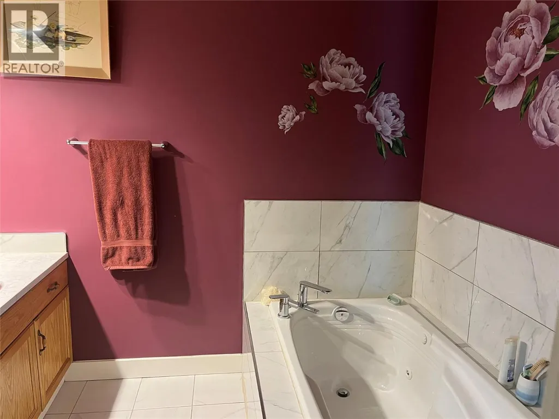
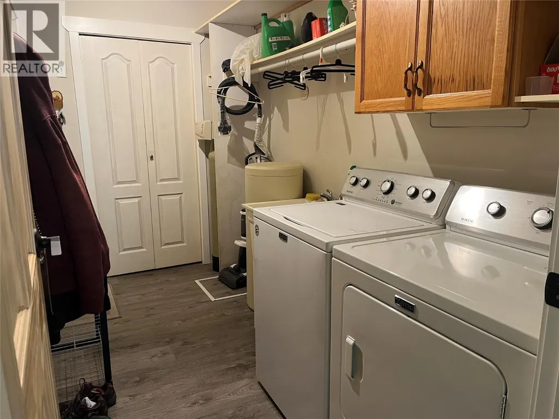
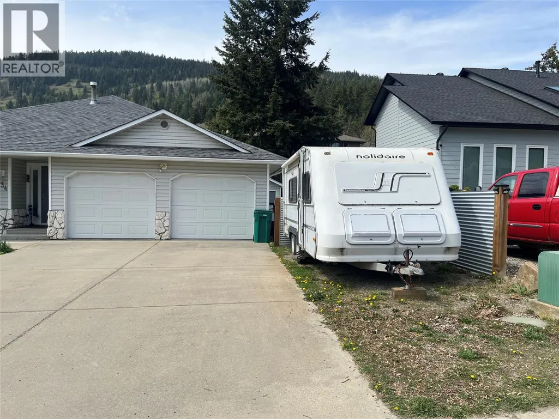
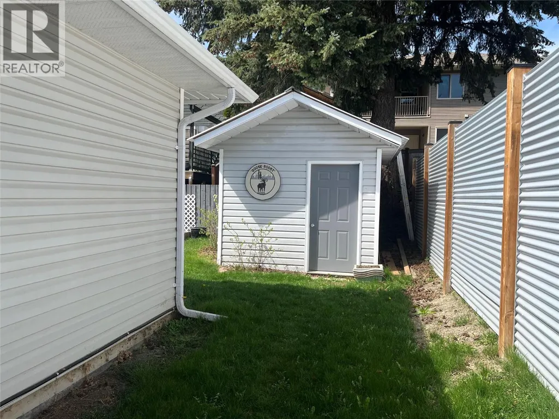
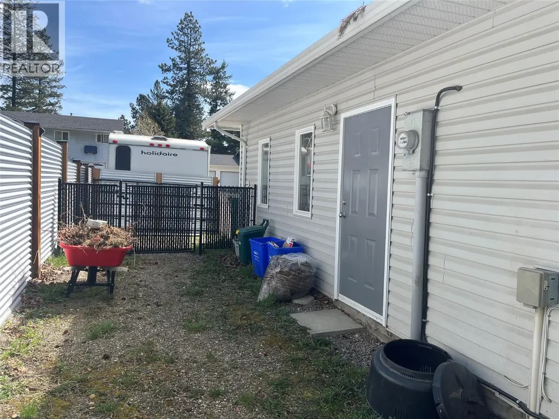
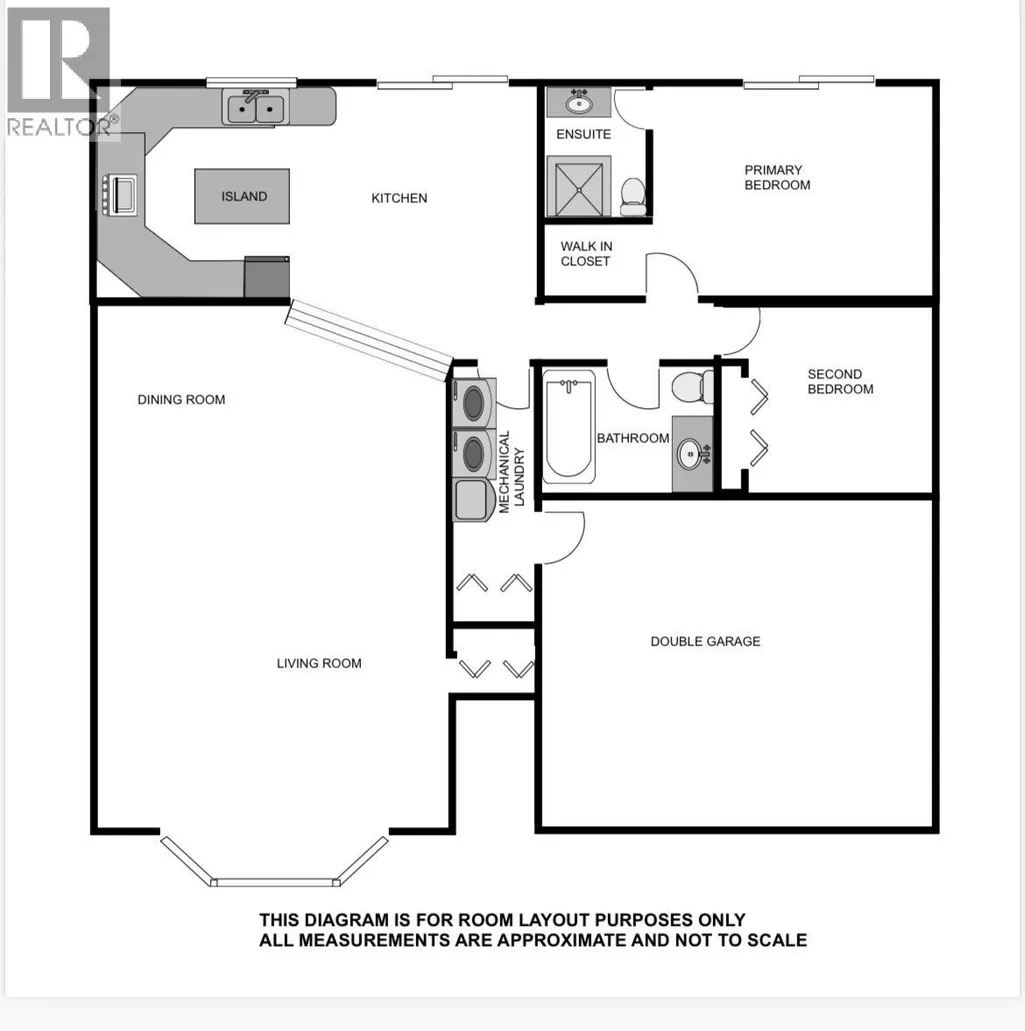
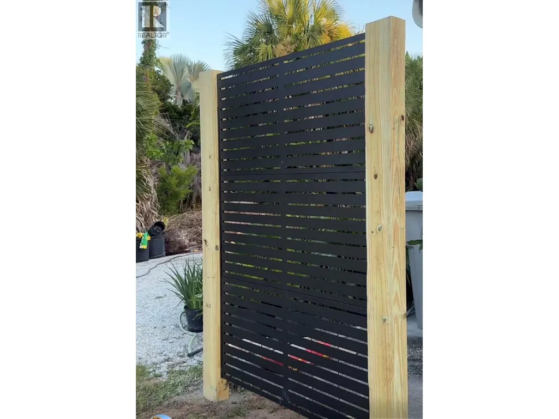
FREEHOLD ONE-LEVEL LIVING-NO STRATA FEES. Empty Nester, Senior, 1st time home buyer. Updated 1480 sq. ft of one level living. Spacious living/dining room area with large bright windows. A generous kitchen has oak cabinets and an island. The sliding doors lead to the patio with a covered gazebo for privacy and hot tub. 2 bedrooms, 2 bathrooms. The primary bedroom is a great retreat with updated ensuite bathroom with walk-in shower, a walk-in closet and access to backyard thru patio doors. There is a firepit area, fenced backyard, shed/workshop. Laundry room area is convenient and leads you to the extra large double garage with a side entrance & RV parking. Radiant in floor water heating, This is a rancher style home on crawlspace which is accessed from garage. Located in a nice neighbourhood close to all amenities with easy access. Level lot, close to park. walking distance to downtown Lumby and 20 minutes to Vernon. Approximate timing on upgrades: Windows 2023, Roof 2019, HW tank 2017, DW, water softener, stove 2021, fridge 2026, gazebo 2024, hot tub 2025. upgraded LVP flooring, beams & accent wall, ensuite shower, fixtures, fans, toilets Poly B has all been changed out in most of house. Priced well below assessed value. Quick possession available. (id:7434)
General Features
| Property Type | Single Family |
|---|---|
| Neighbourhood | Lumby Valley |
| Building Appliances | Refrigerator, Dishwasher, Dryer, Range - Electric, Washer |
| Building Architectural Style | Ranch |
| Parking Space Total | 4 |
| Building Type | House |
| Ownership Type | Freehold |
| Building.StoriesTotal | 1 |
Interior Features
| Building Fireplace Present | False |
|---|---|
| Building Heating Type | In Floor Heating, See remarks |
| Basement Type | Crawl space |
| Construction Style Attachment | Detached |
| Flooring Type | Vinyl |
| Living Area Range | 1482 |
| Bedrooms | 2 |
Exterior Features
| ViewType | Mountain view |
|---|---|
| Building Roof Material | Asphalt shingle |
| Building Roof Style | Unknown |
| Sewer | Municipal sewage system |
| Exterior Finish | Stone, Vinyl siding |
| Fence Type | Fence |
Room Details
| Room | Dimensions | Level | Flooring | Details |
|---|---|---|---|---|
| 3pc Ensuite bath | 8' x 7' | Main level | ||
| 4pc Bathroom | 7'11'' x 7' | Main level | ||
| Bedroom | 10'7'' x 10'0'' | Main level | ||
| Dining room | 10' x 16' | Main level | ||
| Foyer | 8' x 5' | Main level | ||
| Kitchen | 10' x 13'7'' | Main level | ||
| Laundry room | 5'8'' x 11'6'' | Main level | ||
| Living room | 16' x 19' | Main level | ||
| Other | 7' x 5' | Main level | ||
| Primary Bedroom | 13'10'' x 12'11'' | Main level |
Amenities
- Views
- New Construction
- Adult 55+
- Lease To Own
- No Strata Fees
- Furnished
- Primary On Main
- Air Conditioning
- Seller Finance
- Green
- Fixer Upper
- Horse
- Golf
- Fireplace
- Deck
- Garage
- Basement
- Pool

Property vs Single Family Average in V0E 2G0
Price
Year Built
In The Neighbourhood
Open House
Lumby
$ 589,900
- Type
- Single Family
- Size
- 1,774 SqFt
- Rooms
- 3 Beds + 2 Baths
Real Broker B.C. Ltd
Waterfront
Lumby
$ 1,250,000
- Type
- Single Family
- Size
- 2,130 SqFt
- Rooms
- 4 Beds + 2 Baths
Royal LePage Downtown Realty
Views
Lumby
$ 675,000
- Type
- Single Family
- Size
- 2,314 SqFt
- Rooms
- 4 Beds + 2 Baths
Royal LePage Downtown Realty
Primary On Main
Lumby
$ 1,999,999
- Type
- Single Family
- Size
- 3,263 SqFt
- Rooms
- 6 Beds + 4 Baths
Coldwell Banker Executives Realty
Views
Lumby
$ 625,000
- Type
- Single Family
- Size
- 1,740 SqFt
- Rooms
- 3 Beds + 2 Baths
Real Broker B.C. Ltd
Primary On Main
Lumby
$ 709,000
- Type
- Single Family
- Size
- 1,907 SqFt
- Rooms
- 5 Beds + 3 Baths
O'Keefe 3 Percent Realty Inc.
Views
Lumby
$ 729,900
- Type
- Single Family
- Size
- 2,005 SqFt
- Rooms
- 5 Beds + 3 Baths
Real Broker B.C. Ltd
Views
Lumby
$ 695,000
- Type
- Single Family
- Size
- 2,204 SqFt
- Rooms
- 4 Beds + 2 Baths
Royal LePage Downtown Realty
Primary On Main
Lumby
$ 1,129,000
- Type
- Single Family
- Size
- 2,666 SqFt
- Rooms
- 5 Beds + 2 Baths
Fair Realty (Lumby)
Views
Lumby
$ 1,690,000
- Type
- Single Family
- Size
- 4,809 SqFt
- Rooms
- 3 Beds + 3 Baths
Real Broker B.C. Ltd
